Showing posts with label modular building. Show all posts

Saturday, August 28, 2021

Australia Needs Self-serve Quarantine Centers

Purpose built Quarantine Centers are being constructed in Australia. I suggest that these be, in the main, low tech, self serve facilities. This will increase the speed with which they can be built, lower the cost of construction and operation, provide lower risk of disease transmission, and be better for the welfare of the guests.

The Building 4.0 Cooperative Research Centre, has submitted an unsolicited high tech "Q_Smart" design for the Victorian quarantine center. This has some good ideas, but is more high tech than needed, The designers have shown a multi-story design, suited to limited land next to airports, as well as single story ones, where space allows. The designers criticize the current "conventional bricks and mortar, or mining camp, approach". However, I suggest this is misplaced. Rapid construction is a priority, and the prefabricated techniques used for mining camps are appropriate. Also mining camp accommodation must be robust, as it is intensively used, by a rapid turnover of guests, which also applies in a quarantine center. 

The use of high technology solutions is not a good approach for a quarantine center which is to be constructed rapidly and have only a limited lifetime. As an example, the airlocks, and UV light sterilization suggested for Q_Smart are not be needed, if there is sufficient space and natural ventilation. Touch-less entry to buildings will also not be needed, if guests each have their own door to their accommodation. The guest will be the only one to touch their door during their stay, and it will be cleaned by staff when vacated.
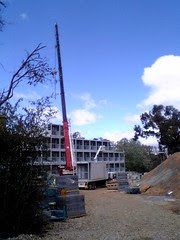
Containerised apartment module ready to be lifted into position at ANU
 Laurus Wing of ANU Ursula Hall
 under construction.
Photo by Tom Worthington CC BY 2009

The Q_Smart designers suggest stack-able building modules, built in a factory. This approach is already in use for buildings made in shipping container modules, such as ANU  Ursula Hall (2009). However, this approach requires more expensive construction techniques, than if buildings are single story, and where a flatpack approach can be taken. I a multistory building is needed, then pre-cut structural panels, as applied at ANU Fenner Hall, can be used.

Also while stairs can be quickly built, lifts require complex installation and maintenance by specialists. If a multi-story building is required, it can be built with an external open air stairway, and no lifts, but with ground floor accommodation reserved for those with limited mobility, as is the case for City Edge Canberra.

The designers suggest delivery of good direct to rooms, via dumb waiters. However, simple manual and electric dumb waiters, essentially smalls goods elevators, can only travel vertically. There would need to be one such waiter for each building. With a shaft connecting every apartment, this would pose a major cross-contamination risk. A far safer, simpler approach would be to provide guests with enough supplies of sheets, towels, personal hygiene products, and non-perishable food, for the duration of their stay, so there would be no need for regular deliveries. For occasional deliveries a simple, safe, low tech approach would be to place the delivery outside the guest's door, and then invite them to open the door a few minutes later, after any aerosols have dispersed in the open air.

While Q_Smart suggests the use of the Internet of Things, with smart devices deployed around the center for monitoring of systems and the guests, I suggest relying on the guests own smart phones. Just as QR codes have proved a success for checking people into venues, these can be used, with the gusts own phones, for monitoring movement in the center. This requires only low cost QR code signs, not a computerized network requiring installation and maintenance.

Monday, April 16, 2012

Flat-pack Townhouses and Apartments for Energy Efficient Affordable Housing

Flat-pack furniture company also sells prefabricated homes. Ikea is building "Strand East" with 1,200 new homes on 10.5 hectare site in London, between Stratford High Street, Three Mills Wall River and the River Lea (see "IKEA breaks ground on its Utopian village within London", By Eric Mack, 11:08 April 13, 2012). Ikea developed the Boklok building process with a Swedish building company. While this emphasizes wooden construction (like the flat-pack furniture) of freestanding houses, townhoueses and walk-up flats housing, the London development incorporates high rise and so will not be using that system entirely. What is still applicable is Ikea's approach to maximum use of space and minimum use of materials through design, with modular components allowing a custom result using mass produced standard components.

Media reports indicate that the victorian government may scrap requirements for 6-star thermal efficiency on new homes and renovations. A useful compramise might be to lower the efficiency requirements for renovations, but retain them for new built homes. At the same time the regulations on demolition of old buildings could be relaxed. In many cases it will be cheaper, quicker and more environmentally efficient to demolish a building and replace it with an energy efficient new one, than try to retrofit an old building. The materials of the old building can be recycled and the components for a new prefabricated one assembled in a factory, then shipped to the site and erected quickly.

Friday, October 28, 2011

Modular Portable Classroom Design

The University of Melbourne's Design School is running a federal government sponsored competition for a relocatable classroom design, called "Future Proofing Schools". I started preparing a submission, but realized that while I had a concept, I could not prepare the architectural renderings required. So I decided to release what I had done, the "Future Proof Classroom" (FPC). There is the statement and two for the competition, along with two renderings:

Future Proofing Schools Submission: Statement

Future Proof Classroom (FPC)

Tom Worthington, 28 October 2011

Schools are not just buildings

Modular Portable Classroom Design: Perspective ViewSchools are a resource for the whole community. Design needs to start with community consultation and to consider use of the school by the whole community. School buildings are valuable and need to be able to be reconfigured for different uses at different times of the day, night and weekends, by students, adult learners and the whole community. Schools are at the centre of the community in bad times as well as good. So schools need to be designed to not only survive a natural disaster, but be ready to function an an emergency relief centre for the community, with their own water and power supplies.

Building the community in the School

  1. Online consultation system: Consultation needs to happen from the start, so the first component of the FPC is a web site for consulting the community. The system provides for all phases of school development, from pre-planning, design, building, operation, maintenance, modification and relocation. The system allows the community to be consulted directly online and the text and video minutes of face to face town hall style meetings to be kept. The system will also hold all planning documents, in a legally certified e-records, to allow for audit of the process.

  2. Planner: Planner is an online application which allows anyone to design a school, using pre-prepared modules and test how it will look and work.

  3. Educator: Educator is an online extension of the school building, which provides an interface from computer screens in the building. But even before the building has been designed, educator takes care of the pedagogy (teaching to children), androgyny (teaching to adults), and heutagogy (self directed learning). The system provides a web site for e new facility and links this to other facilities on the campus, surrounding schools, community facilities and resources nationally and globally.

  4. Tech Modules: The physical school is built from one or more tech modules. These are 20 foot ISO shipping container sized units holding the pre-installed mechanical, electrical, water, waste and ICT systems. The tech modules also provide the basic structure the building is assembled around. The modules are filled with equipment, such as computers, solar panels, and water treatment systems, which is progressively unpacked as the building unfolds around the modules. Before lock-up stage, the models provide secure storage for the equipment and can be linked to a wireless security system.

  5. Flex Panels: The tech modules are only large enough to hold the mechanical systems for the school, there is no room in them for classrooms (and no one likes sitting in a shipping container anyway). The floor, wall and roof panels of the building are delivered folded in 40 foot ISO container sized cradles. The floor panels are unfolded onto the foundations and then the wall, ceiling and roof panels added. The cradles the panels were delivered on also form part of the structure of the building. The "twist-lock" connectors built into the standard shipping containers are used to secure the to the structure of the building to meet the highest Australian cyclone and earthquake codes. All windows are fitted with steel mesh for security and bushfire protection.

The school provides flexibility by using compact movable furniture (delivered packed in the in the containers). Areas of the building can also be changed subtly by adjusting the colour and intensity of the low energy LED lighting and by the use of sound reinforcement. This allows the open space to be reconfigured for small groups, classes, learning commons, community library or public meeting. The building can be relocated by folding the panels back into the shipping cradles they arrived in. The components can be reassembled into two smaller buildings or several kits used to make one larger building.

Design Process

Modular Portable Classroom Design: Plan View

The brief called for up to 60 students to be accommodated, with per student 3.5 m2 for teaching (total 210 m2) and 9.75 m2 per student overall (585 m2 total). An initial design is for a building with a footprint the size of 40 ISO shipping containers, arranged in a grid of 4 x 10, to make a 24.232m by 24.3m building.

The building is delivered as eight ISO containers: two 20 foot containers (ICT/Power Module and the Toilet/kitchen/water module) and three 40 foot panel cradles. The building can be transported as four trailer truck loads or four loads of the RAAF's C-17 cargo aircraft.

The building has no internal walls, apart from those of the tech modules and so the layout can be arranged as required. There is a screened veranda around all sides, to provide covered outdoor space. The roof can be changed from a low pitch for a contemporary look in inner city areas, to a suburban pitch, as required. The cladding is painted steel for durability and low cost and can have a full colour digital image applied with an industrial ink jet printer at the factory, to simulate any building material, architectural style or decorative effect required.

Wednesday, September 21, 2011

Sheds and Other Prefabricated Construction Remote Locations

Greetings from the National Gallery of Australia in Canberra, where David Morris, University of South Australia, is speaking on the application of prefabricated construction systems and autonomous servicing technologies for remote locations. This is part of the Contemporary Australian Architects Speaker Series 2011 of the Australian Institute of Architects. The evening started on a sad note, with news of the death of Colin Madigan, architect of the National Gallery of Australia.

One of David's early jobs as an architect was to make models for the House of Representatives for the new Parliament House Canberra, under Romaldo Giurgola. He pointed to the design of the the columns in the corners of the House chamber as his work.

David emphasized that architecture is ultimately about having buildings built. Students learn about design, almost to the exclusion of the supervision of the construction of buildings. He started a student design and construction program in 1993 at University of South Australia to give students practical experience. One building was the Western Mining Corporation Visitors Centre. The students design and build the buildings, using basic materials, mostly steel and wood. Most of the buildings are in remote locations, requiring the students to plan in advance and cooperate in work on site.

One of the buildings were for aboriginal communities and David made the point it was effective to communicate with the clients using plans, which can be drawn in the sand. He criticize the housing being built under the federal government "Closing the Gap" program. He argued that placing housing in a urban closely spaced grid pattern will result in community tension. He also criticized the design of some steel frame, steel clad housing which lacked sufficient thermal barriers and so were uncomfortably hot. He suggest plywood was a kore suitable lining material for inside desert housing than steel, due to its thermal properties.

David demonstrated now computer design tools could be used to design appropriate housing for indigenous communities, with buildings arranged in clusters, with separation for different groups. The arrangement of the buoldings and their internal layout remindined me of the diagrams of indigioous settlements in Paul Memmott's Gunyah, Goondie & Wurley: The Aboriginal Architecture of Australia.

The buildings look very conventional, rectangular with a simple pitched roof, but carefully sited, with subtle design features. Housing for single young men has shared bedrooms with built in beds and lockers.

David ended by mentioning modular buildings being constructed to support the remote projects and for demonstration purposes.

David's paper "Lightweight Prefabricated and Precast Construction for Remote Building Applications in Australia" is available on page 177 of Transportable Environments (Proceedings of the International Conference on Portable Architecture, 1997).

ps: The event did not start quickly, with the person introducing David Morris spending far too long on anecdotes of interest to few.

Prefabricated Construction Remote Locations

David Morris, University of South Australia, will be speaking on the application of prefabricated construction systems and autonomous servicing technologies for remote locations at the National Gallery of Australia in Canberra at 6pm, 21 September 2011. This is part of the Contemporary Australian Architects Speaker Series 2011 of the Australian Institute of Architects.

David's paper "Lightweight Prefabricated and Precast Construction for Remote Building Applications in Australia" is available on page 177 of Transportable Environments (Proceedings of the International Conference on Portable Architecture, 1997).
As Senior Lecturer in the School of Art, Architecture and Design at the University of South Australia, Adelaide, David is interested in the application of prefabricated construction systems and autonomous servicing technologies for remote locations.

Sunday, August 28, 2011

Portable Classroom Design Competition

The University of Melbourne's Design School is running a federal government sponsored competition for a relocatable classroom design, called "Future Proofing Schools". The competition is open to anyone, but primarily aimed at professionals and tertiary students including Architects, Landscape Architects, Urban Designers, Planners and Industrial Designers. There is also a special web site for Year 10 to 12 school students.

Available are:
  1. Brief and Guidelines
  2. Frequently Asked Questions
  3. 21st Century Learning
  4. Sustainable School Environments
  5. Landscape Integration and Connections
  6. Prefabrication
Three-step challenge

The competition has three steps:
  1. Propose design ideas for next-generation
    relocatable classroom space [s] that:
    • suit a core cluster of up to 50 - 60 students*
      * based on teaching space of 3,5sqm per student + amenity spaces such as teacher preparation areas, wet areas and lockers + core spaces such as toilets
      Note: Australia’s Federal Guidelines suggest 9.75sqm per student for an entire school.
    • can be scaled to suit larger or smaller student populations
    • can adapt sustainably and economically to a range of physical and cultural contexts [climates, topographies, amounts of land available]
    • provide delightful spaces within, between and adjacent in which to teach, learn and play can be installed rapidly
  2. Show us how your design idea from step 1 works
    by applying it to a school site, either real
    or hypothetical:
    How will your design idea:
    • address variations in climate, topography and amounts of land available at different schools?
    • address connections to the outside, and existing buildings?
    • allow for clustering to create connected learning communities?
    • convey a sense of permanence, even though it is relocatable?
    You are free to tailor your design ideas to physical contexts of your own choice. ...

  3. Show us how your tailored design idea from
    step 2 can be re-located and re-adapted to
    a new school site with different physical
    parameters, either real or hypothetical:
    • How will your design idea adapt to this new set of parameters?
    • What building elements might change?
    • What building elements might stay the same?
    Consider that your tailored design idea may be relocated after one year, three years or even more at its first school site.
An ABC Radio "By Design" Podcast about the design of demountable school buildings with James Timberlake (Kieran Timberlak) and Arie van der Neut (HVDN) is available: "Reimagining 'relocatables' as 21st century learning spaces".

The competition is funded as Australian Research Council Linkage Grant project "Future Proofing Schools: using smart green integrated design approaches to prefabricated learning environments" (LP0991146, by CL Newton; T Kvan; D Hes; K Fisher; MJ Grose; S Wilks).

Schools in the Community Context

While the competition guidelines do a good job of setting the learning and environmental context, they do not appear to take into account the school in its social environment. Treating a school is a resource for the community and should be planned to be available for use by the community. A school building can be used by students of other schools in the area and as a community facility when not needed by students. At the same time the cost of the school building and its facilities can be reduced by drawing on community resources.

As discussed in my submission to the parliamentary inquiry into the NBN, governments are paying for unnecessary duplication across education sectors in both online learning and physical infrastructure. Substantial savings could be obtained through the creation of an ‘Australian Learning Commons’ consisting of multi-use school buildings and free sharing of teaching materials throughout Australia.

Rather than have a single purpose relocatable school building which, has to be dismantled and moved on a truck every few years to re-purpose it, this can be done by changing the use of the classrooms from daytime school student use to nighttime adult education class, to weekend community class. Instead of having to move walls to reconfigure the classroom, which could take minutes or hours, the software running on the computers in the classroom could be changed in seconds.

Wednesday, June 15, 2011

Transportable Solar Powered Computer Classroom

Mobi-Tek Mobile Training Centre The "Mobi-Tek Mobile Training Centre" has been announced by South African company Advent Green Energy Solutions. This is a shipping container sized computer equipped classroom, which can be transported on a truck and is solar powered. It is intended for use in rural areas of Africa.

The unit comes with solar panels to power the computer equipment (but a fossil fuel generator is needed for the air conditioning) and a satellite link.

A photo in Alex Kayle's article "IT centres target rural SA, shows the interior of the building with two rows of desktop computer screens on benches down each long wall of the rooms, with a corridor in the middle. One way to give more room in the narrow room would be to curve the desk in at each seat. The desktop screens are said to be equipped with thin client computers.

The value of such transportable buildings in rural areas is questionable, if the building is intended for permanent use at one location. The limited width of a truck load makes for a building which is too narrow for use as a classroom.

What is transported is mostly air, making this inefficient and expensive. The equipment makes up relatively little of the volume and could be transported in a much smaller package. Instead, the equipment could be delivered in one package, perhaps packed in a smaller container and then a building sourced locally to house this in, or built from imported panels assembled on site. That would make for a lower cost building which blended with the local architecture, and did not look temporary.

Monday, January 24, 2011

Multi-story prefabricated housing for flood victims

The Queensland Government is providing housing for displaced residents in the declared flood areas. One option in some areas is prefabricated housing. Such housing is normally thought of as being flimsy, low quality single story, temporary disposable buildings. But there are systems for permanent, high quality, multi-story modular building. I suggest the Queensland, Victorian and Federal governments look at using these building systems for providing accommodation for flood victims. When no longer needed for flood victums, they can be used as long term, low cost accommodation for students and others.

One modular system, has been used for the Laurus Wing of Ursula Hall at the Australian National University in Canberra. Two wings of six story apartment blocks have been built for single students and couples using shipping container sized modules. The same system is being used at other Australian universities. This style would not be suitable for large families, but would suit individuals and couples. It could also be used to provide a type of accommodation for students and others which is not readily available in Australia.

Wednesday, June 23, 2010

University building smart apartments

3D rendering of a modular apartment atLaurus Wing, Ursula Hall, ANU by Quicksmart HomesThe Australian National University has announced it will build 1023 new units for students over the next two years, with funding from the National Rental Affordability Scheme (NRAS). What the announcement did not mention was that these will be digitally equipped smart apartments and some will use modular construction.

The number of apartments to be built is also interesting: 1023, being one less than 1024, as significant number in computing. The photo of an apartment used in some of the media reports is of one of the modular apartments in Laurus Wing of Ursula Hall. These are built in shipping container sized modules and each have a flat screen display linked to the university network.

Saturday, June 05, 2010

Shipping Container Prison

Artists impression of a NZ shipping container prisonNew Zealand Department of Corrections is building prison cells from modified shipping containers. A photograph of the first unit made from a 40 foot standard container has been released. The artist's impression shows a complex made up of several containers with a covered walkway added in front of the containers.

Ironically, in 2007 Amnesty International Australia constructed a transportable replica of a Guantánamo Bay cell, as part of a campaign to have the detention center shut down. This was about the size of a ten foot shipping container module.

Wednesday, May 19, 2010

Second stage of Shipping Container Apartments in Canberra

3D rendering of a modular apartment at Laurus Wing, Ursula Hall, ANU by Quicksmart HomesModularised shipping container apartments will be delivered to the Australian National University in Canberra, 24 and 31 May 2010.These are for Stage 2 of the Laurus Wing of Ursula Hall . The apartments are delivered by truck as 40 foot standard size shipping containers and then stacked up to six high to quickly form accommodation for students. The containers are already fitted out with kitchens, bathrooms and balconies.

Sunday, April 11, 2010

Shipping Container Hospital Building

Architects tamassociati have designed Salam Centre from shipping containers in Soba, Khartoum, Sudan. This uses 90 20 foot containers and 7 40 foot containers. Three 20 foot containers are placed side by side to make two apartments, with bathrooms taking up the rear half of the centre container. The 40 foot containers are used he cafeteria and common areas, with the end walls removed and replaced with glazing.

A steel roof is added over the whole complex along with some bamboo screens to soften the light . The end walls of the cafeteria project out above the sloping ground to provide a more dramatic effect than is usual for such shipping container buildings.

These are not modular building: used containers were delivered to the site and them modified. As a result the architects were not limited by having to design the building for transport. As a result large cuts could be made to open out the space in the apartments and the cafeteria.

Sunday, March 21, 2010

Modular highrise apartment buildings

A modular high rise apartment building is under construction in Melbourne. This uses the "Unitised Building" (UB) system developed by Nonda Katsalidis at Fender Katsalidis Architects. Apartment modules are built with a steel structure and fitted out in an offsite factory and stacked to form a building. This is similar to shipping container apartment buildings, such as Laurus Wing of Ursula Hall at the Australian National University. However, the UB system is not restricted by the size and structural limitations of standard shipping containers and so can be used for larger modules stacked much higher.

The Melbourne building is provisionally named "Little Hero apartments" and is at 16-34 Russell Place (architect Fender Katsalidis). While one of the claimed benefits of the UB system is increased height over the shipping container building limit of six floors, the Melbourne building is eight floors high.

A hybrid system could prove useful for combined commercial/residential buildings, as well as student accommodation. This would use traditional construction techniques or specialised modules for the ground and lower commercial floors of a building and then shipping container modules for the apartments above. This would allow for an eight story building.

This would be equally useful for commercial/residential and a university buildings. Commercial retail spaces as well as teaching and catering in a student building would be difficult to accommodate in the small shipping shipping container sized modules.

The current move from teaching in large purpose designed lecture theatres to "blended" teaching using the Internet and small groups could provide particularly useful for modular buildings. The student accommodation in six floors could be located above dual purpose rooms on the lower floors. These rooms would provide teaching spaces as well as entertainment, with the same computer and video education being used for instruction and entertainment.

Wednesday, March 03, 2010

Office pod transportable office


OfficePod transportable buildingThe OfficePod looks an appealing design. This is a small prefabricated transportable office, intended to be placed in the backyard of a family home. The building appears to be almost cubical with a 2.1 x 2.1 m floor. The corners have been rounded to make the unit more aesthetically pleasing. However, something based on a 10 foot shipping container 3 x 2.4 x 2.6 (l x w x h) might be more practical.

Most small modular buildings are not aesthetically pleasing. But it should be possible to style a building from standard components which fits in the standard shipping container footprint, but doesn't look like a prison guard house.

The OfficePod has floor to ceiling glass panels and a folding door on the corner. This would be difficult to do using standard modular building components and my not be very practical in places with harsh climate and security needs. Instead panels of stainless steel mesh, as used for security fly screens, could be used. From a distance the mesh has the appearance of a dark tinted window and would give an integrated look, while providing security.

Wednesday, February 24, 2010

Floating Modular Building

The International Building Exhibition in Hamburg has moved into a new modular floating building: "IBA DOCK" (English Transaltion). The building is made of shipping container sized prefabricated modules. It is not clear if these are actual shipping containers, which would be appropriate, given Hamburg is a major shipping port. The modules are on a a 50 x 26 m concrete pontoon, moored so it can ride over a storm surge. As well as good insulation, the building has a solar powered heat pump to extract heat from the water.

Saturday, November 07, 2009

Economic and environmentally sustainability of modular buildings

Brendan Baxter commented on my review of the ANU shipping container apartment building. Brendan questions the economic and environmental sustainability of importing building modules manufactured in China. As he notes, an independent life cycle analysis would be useful. One preliminary analysis from the USA shows modular building reduces greenhouse gas emissions by 5%. Transporting modules from China would increase the CO2 emissions, but not by much, as they are sent by ship, which is relatively efficient.

The Michigan study is for a wooden frame single family dwelling, which is very different from ANU's steel frame 70 apartment block, but some factors are similar. A modular building requires more materials in each module, as they have to be strong enough to be transported. This applies particularly with shipping container modules, which are required to meet railway safety requirements for strength as well as being able to support the weight of five loaded containers on a ship. The result is that a building built from containers is very much stronger than required, with much more steel used than needed for a conventional building. This gives locally made building modules, made for transport by truck, an energy advantage.
A 1,456 ft2 modular home and conventional site built home in Benton Harbor, Michigan are analyzed to examine how the different construction and design methods of two types of housing influence environmental impact over their 50 year life span. The chosen modular home is fabricated by Redman Homes in Topeka, Indiana and transported to the building site. The conventional home is modeled after the modular home in collaboration with Douglas Construction Company. Many assumptions and simplification were made due to data gaps, so results represent preliminary estimates. The total amount of the materials placed in the conventional home is 9% less than the amount of the modular
home because the modular home is framed with larger 2X6 studs and requires additional structural components. The conventional home produces 2.5 times more construction wastes than the modular home. The lesser material consumption of the conventional home is offset by a larger amount of waste generation. The building use phase dominates more than 93% of the life cycle energy consumption and over 95% of the total greenhouse gas emissions for both homes. The total life cycle energy consumption for modular home is 5%
less than the conventional site home. The total global warming potential for the modular home is 5% less than the conventional site built home. The use phase energy consumption and greenhouse gas emission differences are attributed to the expected higher air tightness (0.194 ACH) of the modular home over the conventional home. The conventional home was modeled with 80% lower air tightness (0.35 ACH) than the modular home, which results in 7% more of the natural gas consumption over its service life. The modular home requires additional transportation energy compared to the conventional home for
delivering the fabricated modular home to the site. However, 4~5 days of the modular home’s short fabrication cycle time allows the modular home to significantly reduce the employee’s transportation energy compared to that of the conventional home.

From: Preliminary Life Cycle Analysis of Modular and Conventional Housing in Benton Harbor, Michigan, Doyoon Kim, University of Michigan, 2008
The road transport part of the energy budget for the modules is likely to be higher, where a truck is used. But If transported on land by rail, rather then by road, the energy use would also be low. Also the manufacture of modular buildings benefits from economies of scale. Large shipments of materials to a factory are more efficient than small deliveries to scattered building sites. Of course greater environmental efficiencies could be achieved by using local materials from the site for building, but this is not commonly done in Australia.

Buying imported buildings at the same time as the Government is attempting stimulate the local construction industry is an interesting issue. The building industry has previously not had to face overseas competition, but now has to with modular building. My view is that the government should support the development of an Australian modular building industry which can compete on price and environmental sustainability. Australians should be able to buy locally made modular buildings. Subsidising the building industry is not a viable long term strategy, as subsidies for the car industry have shown. When in Tasmania a few months ago I suggested development of hi-tech wood modular buildings.


Friday, November 06, 2009

Shipping container apartment building looks good

3D rendering of a modular apartment at Laurus Wing, Ursula Hall, ANU by Quicksmart HomesOne of the studio units in the Australian National University Laurus Wing of Ursula Hall was open for inspection, so I went along to have a look. I was expecting something which looked like a stack of containers, but this instead is a modern, elegant and very solid apartment building.

The outside finish and balcony panels had not yet been applied to the building, so the framework of containers was apparent. The joins between the container are being covered to make them appear to be solid columns and beams. The ends of the containers are being filled with coloured glass panels. There is an open welded steel fire stair at one end of the building and a concrete service core at the other end. This sounds very utilisation, but looks much better in reality.

The apartment for inspection was on the ground floor. The first impression, like the building is of solidity: the door is double glazed frosted glass and appears very solid. Next to the door is the access panel to the riser for plumbing (a section has been cut out of the top and bottom of each container to provide easy access for the plumbing). Inside the front door is a small vestibule. There is then the bathroom on the left and a hallway. The bathroom is small but makes good use of the space with a reasonably sized shower. There is then a small kitchen on the left. The kitchen has a single small sink and a very small two plate stove-top in the bench. There is limited cupboard space but a a full size refrigerator. A better option might be to install a smaller bar fridge and put a microwave oven in the space freed up above this. The kitchen is more than adequate with good quality but robust finish.

Next to the kitchen is very small hanging space which might fit one coat and one pair of trousers. While students might not be expected to dress up for the office each day, this seems inadequate (there are coat hooks next to the front door as well). coat hanger is a generous student desk. Perhaps the desk could be smaller to make room for more clothes (with some sort of fold up extension on the desk). Students will be increasingly using online study materials, with less need of desktop space for books.

Next to the desk is a built in bed. The bed looks out on the balcony and with the coloured glass panel installed under the balcony railing will provide a view with privacy. There are large drawers built under the bed and open shelves above, providing most of the storage for the apartment. The wall shelves might have looked better with doors on them., but this would have made the space look smaller.

The bed is fixed and takes up a lot of floor space. It would be tempting to have some sort of folding or sofa bed, but in reality these tend to be left open in everyday use and the mechanisms tend to break. However, perhaps there could be a simple fold down panel to extend the student desk over the bed and some bolsters at the back to make the bed more comfortable to sit on.

A flat screen TV is mounted on an arm on the wall opposite the bed. This can be swung out so the TV can be seen from the bed, kitchen or balcony. This intrudes into the limited space between the bed and wall, making an already narrow space look narrower. I would have preferred the flat screen mounted at the desk, so it could be used as a computer screen with a laptop as well as a TV. However, this would then require lying the other way in bed to see the TV (not that watching TV in bed is a good idea anyway). There may be some other creative solutions to this, such as a small TV attached to the wall above the bed, or a LED/LCD projection unit on the ceiling projecting onto the wall or onto the blind over the window.

At the far end of the apartment is a small balcony. No doubt that these will soon become filled with bicycles and other items, as is common with student accommodation, but it looks a comfortable space to relax and will help shade the apartment from the afternoon sun. In other situations, the coloured glass panels on the balcony might be replaced with perforated metal panels. These would be more robust and could be shaped to allow precise control of the sunlight (admitting it in winter and blocking it in summer) and vision (providing a view for the occupants and privacy).

Quicksmart Homes have made the most of the limitations of the ISO standard forty foot shipping container modules. The apartments still look a little narrow, but livable and stylish. This should do much to dispel the idea that modular buildings are low status, temporary and flimsy constructions.

Thursday, October 22, 2009

Shipping container apartment open for inspection in Canberra

3D rendering of a modular apartment at Laurus Wing, Ursula Hall, ANU by Quicksmart HomesOne of the studio units in the Australian National University's new shipping container apartment building is open for inspection by staff, students and members of the ANU community on weekdays between 12-1.30pm. It is at the corner of Dickson and Daley Roads, Acton. This will be known as the Laurus Wing of Ursula Hall and is made from ISO standard forty foot shipping container modules fitted out in China and stacked to form a building. The modules are from Quicksmart Homes

Artist Impression of Laurus Wing, Ursula Hall, ANUThe building is in some ways a realisation of the concept of Le Corbusier, with his Unité d'Habitation. This was intended to be a modular steel frame building, with each apartment a slotted in module, but post-war material restrictions resulted in it being constructed on-site from concrete. With the provision of communal facilities in the building, the Laurus Wing also has some of the social aspects of the Unite d'habitation.

Sunday, October 18, 2009

Thursday, October 15, 2009

Shipping Container Apartment Building in Canberra

Containerised apartment module ready to be lifted into position at ANUThe Australian National University is building Australia's first shipping container apartment building. This ANU Modular Student Accommodation is being constructed at ANU's Canberra campus. This will be known as the Laurus Wing of Ursula Hall and is due to open in 2010. The modules are from Quicksmart Homes. The building is being made from 75 ISO standard forty foot shipping container modules (in the jargon this is 150 TFUs). These are being stacked five high to make 70 self contained apartments. The construction is processing at a rapid pace, with modules arriving by truck and being lifted into place by a crane. On the day I took some photos there was only one container on the top level of the building, but by the following day another four apartments had been added. 3D rendering of a modular apartment at Laurus Wing, Ursula Hall, ANU by Quicksmart HomesThe building has a simple design, with a concrete stairwell at one end and a rectangular stack of containers next to this. The modules come in two basic designs, each using a forty foot container. One design is fitted with a kitchen and bathroom. This is used on its own to make a "Single Studio" apartment. To this can be added a second container with two bedrooms. Each container has a balcony at each end. These appear to have multiple functions. The balconies provide extra space and shade the apartment from the sun. The balconies also appear to be the method of access to the apartments. In addition, by having the windows and doors recessed inside the balcony, this protects them during transport. Artist Impression of Laurus Wing, Ursula Hall, ANU by Quicksmart HomesAll the containers are painted a light grey, off-white. The sides are standard ribbed steel (these sides will be hidden in the building). The artists impressions of the building shows coloured panels on the balcony railings, but these panels appear to have yet to be fitted (perhaps to protect them form damage in shipping). If built as per the rendering, the building will look much better than the best known shipping container housing, which is the Dutch Keetwonen project. The apartments appear to be well appointed. One inclusion which I don't think is needed, is a wall mounted flat screen TV. A better option would be to offer the student a desktop unit which could function as a TV and as their computer monitor. Prefabricated offices being built at ANUThe ANU is also constructing some offices using more conventional prefabrication techniques. Compared to the shipping container apartments, which show flare and daring, the prefabricated buildings look very dull and detract from the image of the campus.