Showing posts with label Shipping Container. Show all posts

Monday, January 09, 2023

Entertainment Venue for Thousands Built from Shipping Containers in Brisbane

Last week I was on a ferry on the Brisbane River and felt like seafood. So I did a web search for a restaurant near the next terminal, Northshore Hamilton. Follow directions I turned west along the shore, past people playing beach tennis. What appeared in the distance looked like a carnival, with bright coloured lights, a cacophony of music and what sounded like thousands of people. It was thousands of people, in a compound made of shipping containers: Eat Street Northshore.

Eat Street is a rectangle about four containers wide and 11 long. The perimeter has a row of containers around all four sides, with gaps for people and food to get in. There is a main avenue running east west, also formed from rows of shipping containers. Six covered performance spaces have been made with steel spans covered with fabric and locked to rows of containers (as used for temporary construction buildings). This can be seem clearly from the air.

Each avenue is themed in terms of food, and has a stage. There are also bars. The designers have gone to great care to lay out facilities for ease of use, even with large crowds. Something made from shipping containers could look like a construction camp, or a prision, but this is bright, colourful, and fun. 

Saturday, August 28, 2021

Australia Needs Self-serve Quarantine Centers

Purpose built Quarantine Centers are being constructed in Australia. I suggest that these be, in the main, low tech, self serve facilities. This will increase the speed with which they can be built, lower the cost of construction and operation, provide lower risk of disease transmission, and be better for the welfare of the guests.

The Building 4.0 Cooperative Research Centre, has submitted an unsolicited high tech "Q_Smart" design for the Victorian quarantine center. This has some good ideas, but is more high tech than needed, The designers have shown a multi-story design, suited to limited land next to airports, as well as single story ones, where space allows. The designers criticize the current "conventional bricks and mortar, or mining camp, approach". However, I suggest this is misplaced. Rapid construction is a priority, and the prefabricated techniques used for mining camps are appropriate. Also mining camp accommodation must be robust, as it is intensively used, by a rapid turnover of guests, which also applies in a quarantine center. 

The use of high technology solutions is not a good approach for a quarantine center which is to be constructed rapidly and have only a limited lifetime. As an example, the airlocks, and UV light sterilization suggested for Q_Smart are not be needed, if there is sufficient space and natural ventilation. Touch-less entry to buildings will also not be needed, if guests each have their own door to their accommodation. The guest will be the only one to touch their door during their stay, and it will be cleaned by staff when vacated.

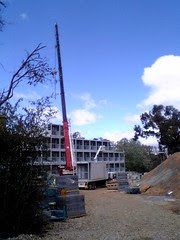
Containerised apartment module ready to be lifted into position at ANU
 Laurus Wing of ANU Ursula Hall
 under construction.
Photo by Tom Worthington CC BY 2009

The Q_Smart designers suggest stack-able building modules, built in a factory. This approach is already in use for buildings made in shipping container modules, such as ANU  Ursula Hall (2009). However, this approach requires more expensive construction techniques, than if buildings are single story, and where a flatpack approach can be taken. I a multistory building is needed, then pre-cut structural panels, as applied at ANU Fenner Hall, can be used.

Also while stairs can be quickly built, lifts require complex installation and maintenance by specialists. If a multi-story building is required, it can be built with an external open air stairway, and no lifts, but with ground floor accommodation reserved for those with limited mobility, as is the case for City Edge Canberra.

The designers suggest delivery of good direct to rooms, via dumb waiters. However, simple manual and electric dumb waiters, essentially smalls goods elevators, can only travel vertically. There would need to be one such waiter for each building. With a shaft connecting every apartment, this would pose a major cross-contamination risk. A far safer, simpler approach would be to provide guests with enough supplies of sheets, towels, personal hygiene products, and non-perishable food, for the duration of their stay, so there would be no need for regular deliveries. For occasional deliveries a simple, safe, low tech approach would be to place the delivery outside the guest's door, and then invite them to open the door a few minutes later, after any aerosols have dispersed in the open air.

While Q_Smart suggests the use of the Internet of Things, with smart devices deployed around the center for monitoring of systems and the guests, I suggest relying on the guests own smart phones. Just as QR codes have proved a success for checking people into venues, these can be used, with the gusts own phones, for monitoring movement in the center. This requires only low cost QR code signs, not a computerized network requiring installation and maintenance.

Thursday, December 03, 2015

Export Electrical Energy on Ships

At the Canberra Innovation Network tonight an executive from a local renewable power start-up mentioned that there was a proposal to export electrical power from Australia. This would be done with a high voltage cable through Indonesia. As a thought experiment I suggested exporting a ship load of rechargeable batteries (just as Sneakernet can transport comparable amounts of data to a fiber optic cable).

A quick back of the envelope calculation


A Lithium battery has an energy density of about 2.63 MJ/l, whereas fuel oil is 35.8 Mj/l, 14 times as dense.

The Tesla Powerwall has 10 kWh capacity and is
1300 x 860 x 180 mm (0.2 m3). A standard 20 foot shipping container is 38.5 m3, which would fit about 191 Powerwalls, with 1.91 MWh. The largest ships can carry 18,270 containers, with 3,500 MWh. A HV DC cable can carry 6,000 MW, so there would need to be a ship arriving every half hour t provide this capacity.

However, a major issue with renewable power is storage. The power provided by a storage battery is much more valuable than that from a cable, as the battery stores power. If renewable power has to be stored in batteries anyway, then it might be feasible to transport them in some circumstances.  

ps: None of this had anything to do with the event  I was at, which was a debate about programming languages and the eternal golden braid. ;-)

Monday, December 29, 2014

Shipping Container Public Building Acton Park Canberra

shipping_container_building_acton_park_canberraThe ‘Westside @ Acton Park’ is a shipping container building in Canberra's Acton Park, designed by Cox Architecture and Murtagh Bond Engineers. This is four shipping containers high (not as tall as ANU Laurus Wing of Ursula Hall, which is six containers high). Westside is to be a cultural centre run by by Stomping Grounds Collective. Hopefully it will be more successful that the ACT Government's previous venture on this site, which was to be a futsal stadium, but was not used.

shipping_container_building_acton_park_canberra_2The building consists of a steel frame supporting the roof and stairs, into which shipping containers have been stacked three high. This differs from typical shipping container buildings where the containers themselves support the roof and stairs. Having a separate frame provides more flexibility in what containers can be used, as they do not have to hold up the building. This also allows the containers to be interchangeable, much like the concept (never implemented) for Le Corbusier's Unite d’Habitation

The location of Westside was proposed for a convention centre in 2011.  This convention centre was not proceeded with, but the design of Westside lends itself to modular expansion and perhaps could grow into a convention centre. One facility


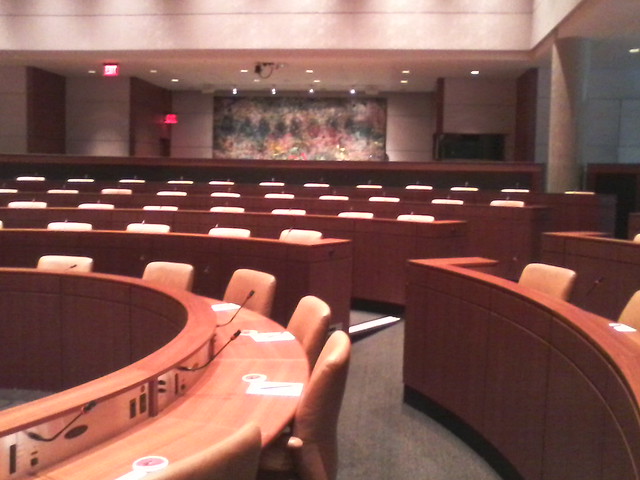
Asia Pacific Hall at the SFU Morris J. Wosk Centre for DialogueOne use mooted for the convention centre was dialogue. In August I visited the Morris J Wosk Centre for Dialogue at Simon Fraser University in Vancouver.This is a purpose built room, which wile impressive, I suggest is too inflexible in design to be viable for Canberra. The dialogue room is circular with stepped seating and translation and electronic voting facilities for each seat. While excellent for its intended purpose, such a room is not suitable for conference presentations and other uses. A rectangular room with a flat floor could have temporary seating installed for this and other purposes. Delegates could now be expected to arrive with their own wifi equipped devices for translation and e-voting.

Monday, December 02, 2013

Salvage Shipping Containers Using Twistlocks


In "Don't abandon ship! How to salvage a mega-vessel" (New Scientist, 26 November 2013), Will Gray describes the problems with salvaging cargo from mega-container ships. As they point out, without the ship upright the containers can be difficult to remove. However, Gray mentions chains having to be placed around the container to lift them, which I don' t think should be necessary. Standard shipping containers have three slots in each corner designed to fit a "T" shaped Twistlock connector. The containers are designed to be lifted, fully loaded, using the four connectors on the top face. The twistlocks can be attached by hand, or with a remote mechanism on a crane. It should be possible for a diver to attach a twistlock by hand to a submerged container, or for this to be done by a remotely operated underwater vehicle (ROV).

Monday, September 16, 2013

Shipping Container for Records Storage

One of the mailing lists I am on was asked about using ISO Shipping Containers for storing paper records. This sounded unlikely, but a web search revealed a paper on "Using Shipping Containers for Record Storage" by Ted Ling at National Archives of Australia (November 2002). Also a UK company offers some advice on anti condensation treatments in CONTAINERS FOR ARCHIVE STORAGE.

Sunday, May 19, 2013

Cocktail Bar in a Shipping Container at Canberra Lakeside

Canberra Lab Walt & Mazz pop-up BarThe Canberra Lab, a collective of Canberra architects, has built a transoportable Cocktail Bar in a shipping container. The unit is cheekly named the "Walt & Mazz pop-up": Walt and Mazz being short for Walter Burley Griffin and Marion Mahony (Canberra's first architects) and "pop-up" being slang for temporary retail store. The bar will be located at Aurora Apartm,ents, Knigston and open from 5pm Fridays and 2pm Sundays, until 9 June 2013.

Wednesday, August 22, 2012

Littoral Combat Ship Mission Modules

The USA's two designs of Littoral Combat Ship (LCS) look very different. The Freedom class is a monohull ship, whereas the Independence class. is a trimaran (designed by Australian shipbuilder Austral). The ships were in a competition from which one was to be selected, but the US Government decided to acquire both types. The Freedom is smaller and more suited to short missions, whereas the Independence is larger with longer range. The cost and complexity of acquiring two different ship types is lessened by using a common set of interchangeable Mission Modules. The modules are shipping container sized units, with standard electrical, cooling and data interfaces, holding anti-submarine, mine warfare or other equipment. Also accommodation modules can be used for extra personnel. There is an "Interface Control Document" (ICD) defining the hardware interface between the ship and module (such as how much 440VAC 60Hz 3 phase electrical power is available) and a "Interface Design Specification" (IDS) defining the data communications interface (including use of CORBA). In theory, much of the cost and complexity of the ships is thus in the modules. Also it would be possible to change the ships for different missions, but this is proving problematic in practice. One interesting aspect of the mission modules is their use of Linux software. This opens the possibility of creating new modules with commercial off the shelf equipment. The modules could also be used in other ships, including civilian vessels pressed into service for military use. Rather than use the exact specification of the USA's LCS mission modules, a more flexible approach could be used with a blend of commercial and military interfaces. As an example, the same interfaces used for networking separate military platforms, such as ships, aircraft and vehicles, could be used to interface the mission modules. The fact that the modules where physically next to each other within a ship would not stop the use of the same networked interfaces as would be used if the modules where on independent ships, aircraft or vehicles. The ship would simply act as a way to house and transport the modules. Australia has acquired and on order several amphibious transport ships with generous space for ISO sized modules. In his 2006 thesis for the US Naval Postgraduate School, Aykut Kertmen carried out an "EVALUATION OF THE LITTORAL COMBAT SHIP (LCS) POTENTIAL FOR THE TURKISH NAVY", including likening the mission modules to Lego. The company Sea Bos, offer a "Mission Module Container", which is essentially a standard ISO shipping container modified for military use. In place of the usual double doors on the end of the container, it has two bi fold doors, making access easier on board ship. There is also a side door for personnel and an additional door opposite the cargo doors. The container has raceways in each top corner for cabling. The container is also fitted with insulated walls and air-conditioning. The walls, ceiling and floor are fitted with a rail system for installing equipment racks. Lastly teh container is painted standard military grey. Integral refrigerated ("reefer") ISO containers have a standard power connection defined by ISO 1496-2 and can have a microprocessor for controlling temperature and communicate with the ship via a data sent over the power line using the ISO 10368 Standard. As these standards are in widespread civillain use, they may be of value for adoption for military modules.

Wednesday, May 09, 2012

Rittal Data Centre Container

Rittal Data Centre ContainerGreetings from Brindabella Business Park next to Canberra Airport, where Rittal are showing their "Rittal Data Centre Container" (RDCC). It has room for 12 standard computer racks, a 300mm raised floor and is designed to be used outdoors.

The RDCC uses "direct free cooling" to lower energy use. In cold weather the normal air conditioning is turned off and filtered air is circulated. Rittal point out that in Canberra the outside air temperature is low enough to be used for direct cooling most of the time.

The unit has standard "twistlock" points on the lower corners for securing in transport and shackles on the top corners for lifting. However, the unit will require special handling as it is 3 m wide, which is wider than the standard 2.438 m ISO Shipping Container.

Rittal argue that the larger container is more practical, particularity where they are used for personnel. However, it would be wasteful to take a unit designed for equipment and use it for personnel. It would more efficient to have one container for the equipment and a lower cost transportable building for personnel.

It should be noted that a data centre can also be transported as a flat pack and assembled on site. This requires skilled staff and the data centre cannot them be moved easily. But this also allows the data centre to be assembled inside an existing building. An example of a modular data centre supplied by Rittal, was to University of Southern Queensland. Rittal also supply fire resistant cabinets ("fire safes") large enough to hold one rack of equipment. This allows a small computer system to be installed in an office very securely. The cabinet is in flat panels which can be assembled on site, allowing the cabinet to fit though narrow doorways, or it could be delivered assembled.

Monday, April 16, 2012

Flat-pack Townhouses and Apartments for Energy Efficient Affordable Housing

Flat-pack furniture company also sells prefabricated homes. Ikea is building "Strand East" with 1,200 new homes on 10.5 hectare site in London, between Stratford High Street, Three Mills Wall River and the River Lea (see "IKEA breaks ground on its Utopian village within London", By Eric Mack, 11:08 April 13, 2012). Ikea developed the Boklok building process with a Swedish building company. While this emphasizes wooden construction (like the flat-pack furniture) of freestanding houses, townhoueses and walk-up flats housing, the London development incorporates high rise and so will not be using that system entirely. What is still applicable is Ikea's approach to maximum use of space and minimum use of materials through design, with modular components allowing a custom result using mass produced standard components.

Media reports indicate that the victorian government may scrap requirements for 6-star thermal efficiency on new homes and renovations. A useful compramise might be to lower the efficiency requirements for renovations, but retain them for new built homes. At the same time the regulations on demolition of old buildings could be relaxed. In many cases it will be cheaper, quicker and more environmentally efficient to demolish a building and replace it with an energy efficient new one, than try to retrofit an old building. The materials of the old building can be recycled and the components for a new prefabricated one assembled in a factory, then shipped to the site and erected quickly.

Thursday, November 24, 2011

Hotel Room of the Future

French hotel chain Accor have equipped a Noveltel hotel room with Micrsoft Kinect to create the "Hotel Room of the Future" until 14 February 2012: room 3120, Novotel Vaugirard Montparnasse. The Kinect can be used to operate room controls, as well as play games.

I am a fan of
Accor's budget F1 hotels. This is perhaps where the technology could be most of use, to make lower cost, more environmentally efficient hotel rooms. The video screen could display a web cam image from the roof of the hotel and be draped make a virtual window, allowing for budget rooms to be placed in the core of the building. The "window" would also provide a TV screen, web browser and games console.

In
Europe some budget hotels have communal bathrooms, but these are not popular in Australia. An on-line booking system on the screen, would allow for an automatically cleaned bathroom to be shared by several rooms. This would get over the worry of wandering down the corridor, with towel in hand, in the hope the bathroom is free and is clean. Instead you would know the bathroom is reserved for you and be able to unlock it with your room card.

Without a bathroom, the rooms could be reduced to be just large enough for the bed and space to walk around it, about 3 x 3 m for a double room.
There could be a flip down desk underneath the video screen to form a desk, with the person sitting on the end of the bed to work.

Thursday, May 05, 2011

Austral Trimaran option for Australian Navy

According to Defence Technology International, one solution to the Australian military's lack of transport ships is a 102 meter trimaran sitting unused in Western Australia ("Good Deal", Bradley Perrett, DTI, April 2011). The ship was built by Austral, with a hull design similar to that of the US Navy's Freedom-class Littoral combat ships (which are made by Austral in the USA). The ship could be quickly modified to carry out a similar logistical function to the Fortitude class Joint High Speed Vessels (JHSV) which Austral is also making for the US military.

The ship could also use interchangeable mission modules, as envisaged for the Fortitude class ships. The modules are shipping container sized and can be loaded on the ship for different tasks. There have been problems with the mission module concept, both in production delays and inflexibility. A simpler approach could be taken by the Australian military, with existing truck, container and trailer mounted equipment, simply driven onto the ship and used when needed. Some of this could be equipment used already by the Army, Navy and Air Force on land. Other equipment could be commercial off the shelf. Containerised equipment designed for mining companies and shipping container sized data centres would be particularly suitable.

Friday, August 13, 2010

Small Modular Data Centres

Greetings from Data Centre Strategics in Sydney. I am speaking at the conference on Green ICT along with Young Choon Lee from University of Sydney and Charles Nolan from University of NSW.

Before the conference presentations I looked at some of the products on display. SGI have their shipping container data centres. However, these are a bit large for the average Australian organisation's data centre requirements. Two products on a better scale are GreenEdgeData's shipping container product and B&R Data Systems B&R AusRack wit a CoolDoor. The "cool door" has the cooling system built into a standard rack cabinet.

The combination of these technologies allows for a data centre as small as one 20 foot shipping container. For larger installations they can provide multiple modules with not just the racks for computer equipment, but also office space for the staff. Lex Brasell, Technical Director of GreenEdgeData mentioned they had designed a whole modular data centre in about a dozen containers. Some customers see these as a way to save hanivg to build a building. But in practice it still makes more sense to put the containers inside a warehouse type building. I suggested that Lex might like to commission one of Australia's architects to design a tensile fabric roof for the containers. Another option would be a corrugated steel shed, similar to that designed by Glenn Murcutt for Lerida Estate Winery. The idea would not only to be practical (to protect the equipment in the containers) but also to provide an attractive appearance for the facility, so it does not just look like a container port.

As well as permanent data centres, modular systems can also be used for relocatable data centres. A major user of these are the military. As an example, the US military will be carrying containerised facilities on board their Austrlaian designed Joint High Speed Vessel and the Australian Defence Force on their two Australia class Landing Helicopter Dock ships (LHD).

Wednesday, June 23, 2010

University building smart apartments

3D rendering of a modular apartment atLaurus Wing, Ursula Hall, ANU by Quicksmart HomesThe Australian National University has announced it will build 1023 new units for students over the next two years, with funding from the National Rental Affordability Scheme (NRAS). What the announcement did not mention was that these will be digitally equipped smart apartments and some will use modular construction.

The number of apartments to be built is also interesting: 1023, being one less than 1024, as significant number in computing. The photo of an apartment used in some of the media reports is of one of the modular apartments in Laurus Wing of Ursula Hall. These are built in shipping container sized modules and each have a flat screen display linked to the university network.

Sunday, June 13, 2010

Building Warships from Shipping Containers

With the "Tactical Expandable Maritime Platform" (TEMP) the US Defence Advanced Research Projects Agency (DARPA) is researching how to build warships from standard size ISO shipping containers. Military equipment and space for personnel would be built into standard ISO container sized modules. One option is to then place these on a commercial cargo ship, to turn it into a warship. Another option is to link the containers together with twist-lock connectors and have the floating in the sea.

The idea of putting military equipment in containers and placing them on military ships is not new, neither is the idea of quickly converting civilian vessels to military use, nor of modular barges. The USS Independence (LCS-2) and competing prototype littoral combat ship both have modularised mission modules, as does the HDMS Absalon.

There are obvious problems in using a module which is much larger and heavier than usual military containers. There are also problems with taking a civilian ship and using it for military purposes. To reduce the risk, DARPA are looking to use the containers first for disaster aid missions, not combat.

An obvious alternative to using a civilian ship is to use a military cargo ship. One option is the Joint High Speed Vessel (JHSV), which the US military are buying ten of. This is a high speed vehicular ferry with minor modifications for military transport. It has the advantage of having a large covered deck for holding containers. Such ships might be used most of the time for civilian cargo and only pressed into service for military use when needed.

One option which the DARPA report needs to consider is lowering the specifications of standard ISO shipping containers. These are designed to be strong enough to be stacked six high when full of cargo. This requires a very heavy, usually steel, construction. It is unlikely that military containers will ever be stacked more than two high and will usually be very light, due to having empty space for personnel and equipment access. As a result they could be built much lighter. Such containers could then be transported by air and handed by much smaller ground equipment and used on smaller ships. This is something I suggested for the use by US Air Force for "Prepositioning Strategies for Air Force War Reserve Materiel".

The Tactically Expandable Maritime Platform (TEMP) program will investigate and develop modular technologies and macroscopic modular systems that leverage ubiquitous International Organization for Standardization (ISO) containers and the intermodal transport system to deliver flexible operational capability from unmodified commercial containerships. The program has three primary objectives.

The first objective, corresponding to Technical Area One, is to broadly explore the concept of forming macroscopic integrated systems out of twenty-foot containers, identifying innovative architectures, mission applications, approaches, and enabling technologies.

The second objective, corresponding to Technical Area Two, is to conduct focused architecture development and preliminary design work on a TEMP humanitarian assistance and disaster relief (HA/DR) package. This package design will encompass modular technologies with the range of capabilities necessary to complete the HA/DR mission, such as situational awareness, command and control, and distributed micro-logistics over broad coastal areas without dependence on local infrastructure. The third TEMP objective, corresponding to Technical Area Three, is to demonstrate the viability of ocean deployed modular technologies and systems operating independently from a host containership. The program will design, build, demonstrate, and transition an exemplary system, the Modular Sea Depot - a multi-unit maritime logistics node. The Modular Sea Depot provides near term operational capability, while serving as proof of principle and risk reduction for a larger scale Modular Seabase concept.

From: "Tactical Expandable Maritime Platform" (TEMP), Solicitation Number: DARPA-BAA-10-57, Defence Advanced Research Projects Agency, April 2010

Saturday, June 05, 2010

Shipping Container Prison

Artists impression of a NZ shipping container prisonNew Zealand Department of Corrections is building prison cells from modified shipping containers. A photograph of the first unit made from a 40 foot standard container has been released. The artist's impression shows a complex made up of several containers with a covered walkway added in front of the containers.

Ironically, in 2007 Amnesty International Australia constructed a transportable replica of a Guantánamo Bay cell, as part of a campaign to have the detention center shut down. This was about the size of a ten foot shipping container module.

Wednesday, May 19, 2010

Second stage of Shipping Container Apartments in Canberra

3D rendering of a modular apartment at Laurus Wing, Ursula Hall, ANU by Quicksmart HomesModularised shipping container apartments will be delivered to the Australian National University in Canberra, 24 and 31 May 2010.These are for Stage 2 of the Laurus Wing of Ursula Hall . The apartments are delivered by truck as 40 foot standard size shipping containers and then stacked up to six high to quickly form accommodation for students. The containers are already fitted out with kitchens, bathrooms and balconies.

Sunday, May 02, 2010

Shipping Containers for Global Defence

The standard shipping container might prove to be the key technology for defence in the next few decades. Shipping containers are being used for everyting from prepositioned supplies for the US Air Force, through interchangeable components on ships to multi-modal stealth platforms for Russian ballistic missiles.


The report for the US Air Force "Global Combat Support Basing: Robust Prepositioning Strategies for Air Force War Reserve Materiel" (RAND ), discusses the use of shipping containers for positioning air force supplies near where they may be needed around the world. The study assumes that the most urgent supplies will be transported by air in C-17 Globemasters, by sea in the new Australian designed Joint High Speed Vessels (JHSVs) and on land using civilian rail and truck infrastructure. The RAND study is a very detailed analysis of the trade offs between having a few large bases around the world with supplies and more smaller ones. The study favours more smaller supply depots, using shipping containers in place of warehouses.


While pointing out the advantages of standard shipping containers, for their compatibility with civilian transport infrastructure, anonymity for military supplies and security, RAND suggests that the USAF can't rely on these steel containers exclusively as they are too heavy to be transpported air. Even though a 40 foot container will fit in a C-17 the weight of the steel container reduces the usable load of the aircraft. For this reason the containers are normally used to hold smaller palletised loads, which can be removed for air transport.

However, RAND is being a little conservative in its analysis by only considering the use of standard steel containers and also limiting their use to transport containers. Shipping containers are made of heavy steel because they are, as is explained in the book "The Box", required to meet a standard which was over engineered in order to meet diverse international requirements.

Shipping containers are designed to have six other fully loaded containers stacked on top of them. If this requirement is reduced to two, the containers can be made much lighter. Also if the container is used as part of the supplies, rather than just a container for it, the weight is further reduced.

It is only when transported by ship, or stacked at depots, that containers are stacked more than two high. A two stack load is the practical limit for transport on railways, aircraft and small fast ships. Most transport modes will not stack the containers at all. As a result the military containers could be made lighter.

Containers can be made of materials apart from steel, such as aluminium and composites material, This is normally not done due to the cost and need to meet strongth requirements. If the strength requirements cost will still be an issue. However, cost can be overcome by making the container a part of the supply, rather than just a container. As RAND points out containers are useful for for support bases as they protect their contents from the elements and can be locked. They therefore do not need to be placed inside a warehouse. However, when delivered to a bare airbase for use, the contents of many of the containers will need to be stored in a building. This may be in a tent or a prefabricated structure, but the obvious place to store the material is in the container it was devevered in.

Containers are large enough to be used as accommodation, offices and workshops. It therefore makes sense to build container sized modular buildings and fill them with the needed supplies. The weight of the container is then not wasted as it forms part of the supplies, reaplcing other building materials. As more containers are delivered, the base will have more accomidation. Other large items of equipment can be made in container sized units.

As well as being able to be deployed on land, container sized items can be used on ships. The US Littoral Combat Ships uses standardised container sized modules for equipment, as is HDMS Absalon.

The RAND study points out that using standard civilian shipping containers is useful for disguising their military loads so as to avoid attracting unwanted attention to them. The miltiary loads can be stored and transported anomalously amongst civilian containers. Jane's Defence Weekly reports a more advanced version of this techniques in "Concealed carriage Club-K changes cruise missile rules" (8 April 2010). Russia is reported to have developed the Club-K Container Missile System (CMS), with a complete ballistic missile system in standard shipping containers. The containers can be transport by road, rail or ship, disguised as civilian containers,. If top loaded, the missiles can be fired directly from the container while still on the rail car, truck or ship. While this can be sued to disguise the military purpose of the load, it is more likely that the cost savings and flexibility of being able to use a low cost platform will be more significant.

Sunday, April 11, 2010

Shipping Container Hospital Building

Architects tamassociati have designed Salam Centre from shipping containers in Soba, Khartoum, Sudan. This uses 90 20 foot containers and 7 40 foot containers. Three 20 foot containers are placed side by side to make two apartments, with bathrooms taking up the rear half of the centre container. The 40 foot containers are used he cafeteria and common areas, with the end walls removed and replaced with glazing.

A steel roof is added over the whole complex along with some bamboo screens to soften the light . The end walls of the cafeteria project out above the sloping ground to provide a more dramatic effect than is usual for such shipping container buildings.

These are not modular building: used containers were delivered to the site and them modified. As a result the architects were not limited by having to design the building for transport. As a result large cuts could be made to open out the space in the apartments and the cafeteria.

Wednesday, March 03, 2010

Office pod transportable office


OfficePod transportable buildingThe OfficePod looks an appealing design. This is a small prefabricated transportable office, intended to be placed in the backyard of a family home. The building appears to be almost cubical with a 2.1 x 2.1 m floor. The corners have been rounded to make the unit more aesthetically pleasing. However, something based on a 10 foot shipping container 3 x 2.4 x 2.6 (l x w x h) might be more practical.

Most small modular buildings are not aesthetically pleasing. But it should be possible to style a building from standard components which fits in the standard shipping container footprint, but doesn't look like a prison guard house.

The OfficePod has floor to ceiling glass panels and a folding door on the corner. This would be difficult to do using standard modular building components and my not be very practical in places with harsh climate and security needs. Instead panels of stainless steel mesh, as used for security fly screens, could be used. From a distance the mesh has the appearance of a dark tinted window and would give an integrated look, while providing security.