Showing posts with label Architecture. Show all posts

Monday, January 09, 2023

Entertainment Venue for Thousands Built from Shipping Containers in Brisbane

Last week I was on a ferry on the Brisbane River and felt like seafood. So I did a web search for a restaurant near the next terminal, Northshore Hamilton. Follow directions I turned west along the shore, past people playing beach tennis. What appeared in the distance looked like a carnival, with bright coloured lights, a cacophony of music and what sounded like thousands of people. It was thousands of people, in a compound made of shipping containers: Eat Street Northshore.

Eat Street is a rectangle about four containers wide and 11 long. The perimeter has a row of containers around all four sides, with gaps for people and food to get in. There is a main avenue running east west, also formed from rows of shipping containers. Six covered performance spaces have been made with steel spans covered with fabric and locked to rows of containers (as used for temporary construction buildings). This can be seem clearly from the air.

Each avenue is themed in terms of food, and has a stage. There are also bars. The designers have gone to great care to lay out facilities for ease of use, even with large crowds. Something made from shipping containers could look like a construction camp, or a prision, but this is bright, colourful, and fun. 

Sunday, November 20, 2022

PARKROYAL Hotel on Pickering Street Singapore

ParkRoyal on Pickering in Singapore.
Photo by Tom Worthington CC-BY 2022

Singapore is leading the way with Biomorphic Architecture, and the PARKROYAL Hotel, 3 Upper Pickering St, is a good example. 

Friday, April 08, 2022

Canberra World Center

The Canberra Innovation Network and ActewAGL are running a competition for ideas for a Canberra of the future. So I submitted "Canberra World Center".

My "Canberra 2020: World Information Capital" is from a previous ACT Government future history project in 1993. In this I envisioned Canberra replacing New York as the headquarters of the UN. That didn't happen, but is something I envisioned in 1998 did happen, with CBRIN being set up.

Canberra World Center

Combine a new sustainable fast built conference center, with facilities for dozens of universities to provide blended learning.

Canberra needs a new conference center, but such buildings stand empty much of the year. Canberra is a center for learning, but COVID-19 has shown how we need more flexibility in where and how we learn. These needs can be answered with a combined conference center and multi-institution vocational and university campus. This facility will have large multi-purpose halls, which can be used for conferences and courses. 

Dozens of educational institutions will be permanently based at the center, sharing the facilities, and bring vibrancy, and cash-flow(1). Some students will be full time on campus, but many will come for a week or two per year, staying in the conference accommodation, between events. 

The conference center will be rapidly constructed using the latest in prefabricated sustainable materials (2). The center's roof can be covered with solar panels, making it capable of operating independently of the grid, and offering an emergency center in times of crisis.

The Adaptive City needs to re-imagine Canberra for living and learning in 2040. Canberra needs to operate how it plans. It needs a place, an idea for  business innovation, sustainability, to create, connect, and thrive.

Notes

1. SA Government's Torrens Building accommodates multiple universities: https://blog.highereducationwhisperer.com/2014/07/how-many-universities-in-torrens.html

2. The  ANU Marie Reay Teaching Centre, is build from pre-assembled wood panels. https://blog.highereducationwhisperer.com/2019/02/learning-to-teach-in-new-anu-teaching.html

Who will benifit?

People wanting to host, or attend, major national conferences will benifit from the facilities, as will universities and their students.

What is the problem?

Canberra lacks an up to date conference center, and somewhere for nimble post-COVID educational institutions.

How will it make Canberra Better?

A conference center will attract events, and visitors to the city. An education center will attract academics, support staff to live in Canberra, and students to come to study.


Saturday, August 28, 2021

Australia Needs Self-serve Quarantine Centers

Purpose built Quarantine Centers are being constructed in Australia. I suggest that these be, in the main, low tech, self serve facilities. This will increase the speed with which they can be built, lower the cost of construction and operation, provide lower risk of disease transmission, and be better for the welfare of the guests.

The Building 4.0 Cooperative Research Centre, has submitted an unsolicited high tech "Q_Smart" design for the Victorian quarantine center. This has some good ideas, but is more high tech than needed, The designers have shown a multi-story design, suited to limited land next to airports, as well as single story ones, where space allows. The designers criticize the current "conventional bricks and mortar, or mining camp, approach". However, I suggest this is misplaced. Rapid construction is a priority, and the prefabricated techniques used for mining camps are appropriate. Also mining camp accommodation must be robust, as it is intensively used, by a rapid turnover of guests, which also applies in a quarantine center. 

The use of high technology solutions is not a good approach for a quarantine center which is to be constructed rapidly and have only a limited lifetime. As an example, the airlocks, and UV light sterilization suggested for Q_Smart are not be needed, if there is sufficient space and natural ventilation. Touch-less entry to buildings will also not be needed, if guests each have their own door to their accommodation. The guest will be the only one to touch their door during their stay, and it will be cleaned by staff when vacated.

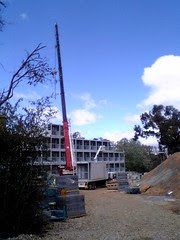
Containerised apartment module ready to be lifted into position at ANU
 Laurus Wing of ANU Ursula Hall
 under construction.
Photo by Tom Worthington CC BY 2009

The Q_Smart designers suggest stack-able building modules, built in a factory. This approach is already in use for buildings made in shipping container modules, such as ANU  Ursula Hall (2009). However, this approach requires more expensive construction techniques, than if buildings are single story, and where a flatpack approach can be taken. I a multistory building is needed, then pre-cut structural panels, as applied at ANU Fenner Hall, can be used.

Also while stairs can be quickly built, lifts require complex installation and maintenance by specialists. If a multi-story building is required, it can be built with an external open air stairway, and no lifts, but with ground floor accommodation reserved for those with limited mobility, as is the case for City Edge Canberra.

The designers suggest delivery of good direct to rooms, via dumb waiters. However, simple manual and electric dumb waiters, essentially smalls goods elevators, can only travel vertically. There would need to be one such waiter for each building. With a shaft connecting every apartment, this would pose a major cross-contamination risk. A far safer, simpler approach would be to provide guests with enough supplies of sheets, towels, personal hygiene products, and non-perishable food, for the duration of their stay, so there would be no need for regular deliveries. For occasional deliveries a simple, safe, low tech approach would be to place the delivery outside the guest's door, and then invite them to open the door a few minutes later, after any aerosols have dispersed in the open air.

While Q_Smart suggests the use of the Internet of Things, with smart devices deployed around the center for monitoring of systems and the guests, I suggest relying on the guests own smart phones. Just as QR codes have proved a success for checking people into venues, these can be used, with the gusts own phones, for monitoring movement in the center. This requires only low cost QR code signs, not a computerized network requiring installation and maintenance.

Saturday, April 09, 2016

Augmented Reality Bus Shelter

Greetings from Unconference Canberra, where I took part in a session on "Climate Adapted People Shelter" (CAPS). This is a project to design better bus shelters for Western Sydney. This project seems misdirected to me. The bus shelters installed in Sydney are not hot and uncomfortable because no one knows how to design a comfortable bus shelter. The priority for local government is to maximize the advertising revenue from the shelter, not the comfort of the bus passengers.

Shelters with advertising are made transparent so that the advertising can be see from the road, while the passengers waiting can see the bus coming. Unfortunately the result is a shelter which is very hot in the Australian sun.

I suggest it is possible to design a shelter meeting both the needs of passengers and advertisers. As an example, a low tech solution would be to use perforated advertisements, so that those waiting for a bus could see out through them (just as some buses have advertising wrapped over the windows).

A high tech approach would be a translucent electronic display or virtual window on the bus shelter. Liquid crystal displays (LCDs) consist of active material sandwiched between two sheets of glass, there is then a white sheet of translucent plastic behind to diffuse the back-lighting. It would be possible to replace the translucent sheet with a transparent one, so you could see through the screen from the back.

An approach using off the shelf equipment would be to install a camera outside the shelter and display the street scene on a screen inside to make a virtual window. This has been used as a marketing gimmick as augmented reality in a London bus shelter in 2014. The London unit used a screen the full size of the advertising panel, down to ground level, but a practical unit unit emulating a window needs to only use a screen of about 100 cm. Rather than just a simple video display, the screen could also show the bus timetable. If the unit showed which buses were approaching and indicated which were going to stop, that would be particularly useful for the passenger. Such a display could also include advertising, to offset the cost.

For those who want to take the alternative approach of removing advertising from the bus shelters, the challenge is not redesigning the shelters. The challenge is to redesign local government political and financial arrangements to compensate for the loss of revenue. Can the political benefit to elected officials of a more comfortable bus shelter be shown to be sufficient to compensate for the loss of revenue?

Sunday, October 25, 2015

Not-So-Tiny 90 Day House



90 Day HouseThe 90 Day House was one of three project invited for a special presentation at Innovation ACT in Canberra last Wednesday. The prototype house is available on AirB&B as "Tiny House with Loft, O'Connor, ACT, Australia". It is just a few streets from where I live, so I walked over to the open day on Sunday.

This is a polystyrene core plywood wall construction building which is almost a cube. The emphasis is on ease of construction by DIYers. There is maximum use of standard size sheets of plywood, so there is the minimum of cutting and wastage.

The resulting building looks backyard shed, which may not appeal to everyone's taste, but acts as a 3D instruction manual. You can look at the building, see all the fixings, how it is put together and think "Yes, I could do that". The final result could be prettied up with some paint and cover-strips.

This building looks much like those from the Tiny House / Small House Movement, but is not intended to be mobile.

Vancouver had a  Tiny House Building Workshop Series in 2014 (when I was visiting for a conference) but that is now over. Perhaps what might suit Australia is a blended Vocational Education and Training (VET) course. The idea would be that you would study some theory on-line and then get some practical experience helping build someone else's house. You would then be qualified to build your own and show others how to do it.


Apart from regulations about building, there are legal issues with what land you can put such a home on. The Co-housing Handbook discusses some of the benefits and pitfalls with community construction, but like most such Cohousing Handbooks, is from a US perspective.

Monday, September 28, 2015

UNHCR Refugee Shelter at Canberra Floriade


The UNHCR is using flat-packed shelters for housing refugees. One of these is on display at Canberra Floriade spring flower festival.

The shelter comes in several large cardboard boxes, like flat-pack furniture (but looks easier to assemble than a bookcase). It has a tubular metal frame, stiffened by wires and covered with foam plastic insulated semi-rigid panels. There are small insect screened windows and a solid plastic door.

The shelter has the option of a solar panel with LED light and phone charging point. That may seem an extravagance, but otherwise lighting has to be provided using expensive and dangerous fuel lanterns. Also low cost devices can be charged for use in mobile learning for children.

The shelter is, effect, a semi-rigid tent and, as such is one step up from a tent. It would offer better protection from the elements than a tent and more of a sense of a home. However, it is not luxurious accommodation.

It should be possible to build much larger structures, for community use (for a school for example) from the same building components.

While the flat-packs are relatively small, perhaps they could have been made smaller by using open cell, rather than closed cell foam for the panels. The panels could then be squashed flat for transport, taking up about half the volume (and would expand when unpacked).

Transport for such units would be "bulked out": that is the human porter, pack animal, truck, ship or aircraft, would be limited by the volume it could carry, not the weight. Making the unit more compact, even if sightly heavier, would allow more to be carried. It should be possible to make the panels out of metal. This would make the shelters more durable (and fire resistant). The panels could be made to become corrugated for stiffness, when unpacked and the foam insulation core expands.

Sunday, July 19, 2015

YHA Mei Ho House Hong Kong

YHA Mei Ho House Hong KongGreetings from YHA Mei Ho House, Kowloon, Hong Kong. This former public housing block was turned into a very modern form of low cost accommodation for travelers two years ago. There are some seventies themed rooms and a free museum on the ground floor with the history of the building and recreations of the old apartments. Nearby is the Jockey Club Creative Arts Centre (JCCAC) another old building re-purposed as an artists colony. The district has markets and computer stores, with metro stations and buses connecting to the rest of HK.

One catch is that the YHA is very hard to find from the address given ion their website (Block 41 ,Shek Kip Mei Estate, Sham Shui Po ,Kowloon). The building is accessed from Berwick Street. It is 500 m from Sham Shui Po MTR Metro Station : north-east on Kweilin St, then a dog leg to get across Tai Po Road.


Sunday, February 08, 2015

Goulburn Brewery

Goulburn Brewery
Greetings from the "Goulburn Brewery", or more properly "BRADLEY GRANGE", an historic site near Canberra. This is claimed to be Australia’s oldest surviving brewery complex, with a building claimed to be designed by colonial architect Francis Greenway. Some beer is still brewed on site. Comfortable accommodation is available in the former brewer's cottages. The Maudslay Beam Steam Engine, which operated the mill at the brewery, is now at the Power House Museum in Sydney (it would be good if this could be returned).

The book "Remembering the first time : Francis Howard Greenway at work in Australia" Michael O'Halloran, 2006), gives some history of the
Goulburn Brewery buildings and argues the case for Francis Greenway being the architect.

Tuesday, February 03, 2015

Sydney Gehry Building Needs Anti-glare Treatment

On my way to an educational technology meeting in Sydney this afternoon, I passed the newly opened UTS Dr Chau Chak Wing Building designed by Frank Gehry. This is an impressive architectural statement, but has a glare problem which makes it unsafe and needs urgent remedial work.

The building has windows with a reflective coating (presumably to cut down heat load). Unfortunately some of these windows are angled up about ten degrees from the vertical. The result was glare and heating of the surrounding area on the north western side of the building at about 5:30pm. The area subject to glare includes a public road, which would be dangerous to drive on.

Gehry's Disney Concert Hall in Los Angeles experienced similar glare problems, which were solved by making some surfaces non-polished, to diffuse the light. Something similar needs to be done urgently for the Sydney building. It might be possible to apply a microscopic layer of retroreflectors to the windows, or small strip mirrors, which would direct the sunlight back up, rather than down. As well as removing the glare, this would also cool the area.

Given that a Gehry building has had problems with reflections in the past it is surprising that the design team did not carry out a study of this before the building was built (as was called for by Elizabeth Valmont, University of Southern California, in 2005). CAD software could be used to predict reflections from buildings.

The University of Technology Sydney teaches architecture, design and engineering. It is surprising that none of the professional staff of the university on the panel reviewing the building design asked about the know glare problem with Gehry buildings.

Monday, December 29, 2014

Shipping Container Public Building Acton Park Canberra

shipping_container_building_acton_park_canberraThe ‘Westside @ Acton Park’ is a shipping container building in Canberra's Acton Park, designed by Cox Architecture and Murtagh Bond Engineers. This is four shipping containers high (not as tall as ANU Laurus Wing of Ursula Hall, which is six containers high). Westside is to be a cultural centre run by by Stomping Grounds Collective. Hopefully it will be more successful that the ACT Government's previous venture on this site, which was to be a futsal stadium, but was not used.

shipping_container_building_acton_park_canberra_2The building consists of a steel frame supporting the roof and stairs, into which shipping containers have been stacked three high. This differs from typical shipping container buildings where the containers themselves support the roof and stairs. Having a separate frame provides more flexibility in what containers can be used, as they do not have to hold up the building. This also allows the containers to be interchangeable, much like the concept (never implemented) for Le Corbusier's Unite d’Habitation

The location of Westside was proposed for a convention centre in 2011.  This convention centre was not proceeded with, but the design of Westside lends itself to modular expansion and perhaps could grow into a convention centre. One facility


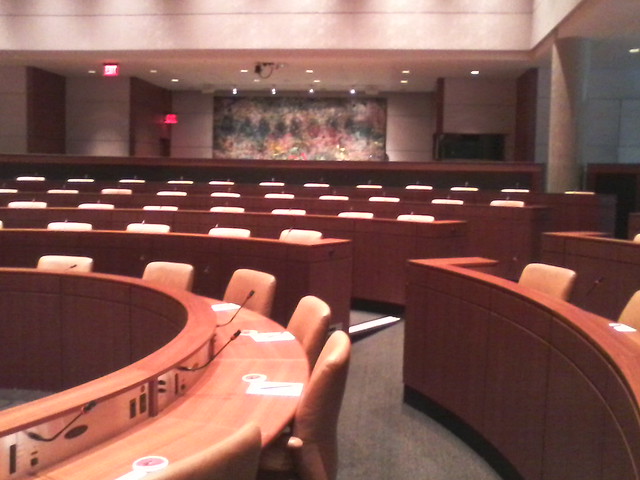
Asia Pacific Hall at the SFU Morris J. Wosk Centre for DialogueOne use mooted for the convention centre was dialogue. In August I visited the Morris J Wosk Centre for Dialogue at Simon Fraser University in Vancouver.This is a purpose built room, which wile impressive, I suggest is too inflexible in design to be viable for Canberra. The dialogue room is circular with stepped seating and translation and electronic voting facilities for each seat. While excellent for its intended purpose, such a room is not suitable for conference presentations and other uses. A rectangular room with a flat floor could have temporary seating installed for this and other purposes. Delegates could now be expected to arrive with their own wifi equipped devices for translation and e-voting.

Sunday, December 07, 2014

Cancel White Bay Cruse Terminal Architecture Award

Sydney's White Bay Cruse Terminal received the 2014 Harry Seidler Award for Commercial Architecture. However, the terminal was not equipped with "shore power", requiring ships to run their diesel engines, causing high levels of air pollution from the high sulfur fuel used, as well as noise pollution. Rather than looking at the way the "light shimmers on the multifaceted surface of the ceiling", I suggest the judges should have looked at the detrimental effect this facility is having on the local environment and excluded this project from consideration for an award. I suggest the Australian Institute of Architects withdraw the award.

Tom M. Dow, VP Public Affairs for Carnival described a "Cruse Ship Shore Power Project" (2006). Ships can be equipped with high power electrical sockets and the wharf with matching plugs and cables. The photo shows the shore power connections to a ship at the Port of Seattle.

Sunday, November 03, 2013

How to Clear Out a Home

Recently I helped clutter a home so it could be sold. The three bedroom terrace house had been a family home for 30 years, with the children moving out some decades before.

There were therefore decades of possession, including items left behind by the children and some items never unpacked from the move in. As children moved out, their former bedrooms filled with discarded possessions, until much of the space was unusable.

Unfortunately the home had external storage sheds, which also filled with materials. The residents dealt with this by having an additional shed built in the back-yard which also filled with materials, and then added an extra storage unit. This compulsive hoarding had caused the family distress, but it was not until the property had to be made ready to be put on the market it was decided to deal with it.

Some tips for cleaning out a hoarder's house

Keep in mind that while now listed as a mental disorder, compulsive hoarding is just an extreme form of normal human behavior. Most hoarders do not recognize that their behavior is abnormal. Julie Pruitt Barry and Jean Kampas, of the the Real Estate/Land Use and Environmental Litigation practice group suggest landlords deal with tenants who hoard by working out a staged cluttering agreement with them.

With this form of harm minimization, the clutter is removed in stages and not completely removed. However, it may not be possible for the occupant to cooperate and the best you can do is get them out of the way, so they do not impede the cleanup (and do not suffer the anxiety of seeing all their "stuff" thrown out). Try to avoid the situation, which I found myself in, arguing over the value of retaining each of hundreds of plastic food containers. Reasoning with a hoarder does not work: they want to keep everything. I found I had to destroy and take away items such as plastic food containers, otherwise these would be retrieved.

Work in Stages

Clearing a home of stuff can appear an  overwhelming task. Try to work in stages, with aims for each one. The first will be to gain access to areas of the home, clearing a path so you can see what is there and also make it safe to move around.

I found it useful to clear a path to the back wall in a room, to where the items which had not been used for a long time were located. These items are least likely to be worth keeping (as no one has been able to get near them for decades). Then I worked forward to the more recently used items.

Wear Protective Clothing

Make sure you have a covered pair of stout shoes and other protective clothing (a pair of gloves, eye protection, dust mask). Apart from the risks from the accumulated items there will be dirt, dropping from vermin and the effects of the cleaning products you use.

Take Breaks

Apart from the hard physical labor, there is the emotional effect of going through large amounts of "stuff". You need to get out and take a break regularly. At one stage I tried to lift a teapot by the handle, but found I could not as my hands hurt from tearing up cardboard boxes.

Remove the Volume

It can be very time consuming going through items to decide what is important and what is not. So concentrate on getting rid of large items first, which will quickly reduce the bulk. Surplus furniture, storage cabinets and shelving units take up space and provide somewhere for smaller items to accumulate.

I found that about 20% of the space in the home was taken up by empty, or almost empty, containers. Typically there would be a large cardboard box, containing smaller boxes, with one or two small items inside. After emptying them, I suggest collapsing the smaller boxes (or tearing them up if there is a risk the hoarder will retrieve them) and putting them in the paper recycling. Use small clear zip-lock bags to hold items of value. This way you will be able to see what you have, whereas if you put them in a box, they will become invisible again. This can become a bit like a jigsaw puzzle: you find a small electrical cable, a few plastic parts, then the mobile phone, or camera they are for.

Rather than reuse cardboard boxes I found it useful to bring in new boxes for items to be kept. This way the items to be kept would not be mixed up with the material for disposal. Clothing, bed linen and other light items can go in large boxes, but books and the like should go in smaller boxes, otherwise these are too heavy to lift.

Reuse, Recycle

It is tempting to simply throw all the material which has not been used for decades in the rubbish. But rubbish disposal costs money and there are social and environmental benefits to reuse and recycling. I found about one third of the material to be thrown out had to go to landfill, of the rest half was plastic/metal and half paper/cardboard for recycling.

You can try selling items in good condition, but the effort in doing this may not be worth the money made and it can take a long time. Also you can offer items to friends, but then may be simply causing them a storage problem.

Charities will collect items which can be used in homes of their clients, or resold in stores. However, items must be in good condition and must be something people will want to use or buy. Most charities will not take mains powered electrical items, due to the need for safety checks. Some charities may not take flat pack furniture which has been disassembled.

Make sure you flatten boxes and plastic bottle as otherwise they will take up a lot of space in the recycling. I found that many small household appliances could be dissembled with a screwdriver and hammer. The plastic case and steel can go in the recycling, whereas the motors go into landfill. In the process of disassembling small appliances I found many were clogged with fluff and dust and showed signs of overheating: a good reason not to try and reuse them.

Have a Toolkit

If you are lucky, you will find tools to help with the work in the home. But you may need to bring your own. A folding multi-tool, with a set of pliers, screwdrivers and a blade is very useful. An electric screwdriver helps with disassembling flat-pack furniture. A hammer is needed for stuck parts. A hacksaw is useful for oversize items.

Have a Cleaning Kit

Wiping down items with a damp rag is a useful way to keep the dust under control. Floors will need vacuuming and sheds sweeping. Where there have been vermin, you will want to add some bl;each or other disinfectant to the water used for moping and wiping.

Mold on walls behind items can be removed with bleach. Remember to wear rubber gloves and eye protection.

Removing Dried Blu-Tack from Walls


To remove old dried Blu-Tack from walls I found a blade from a box-cutter worked well. Just pulling the Blu-Tack was no use as this took off the paint and part of the wall (there were several walls covered floor to ceiling with hundreds of items). Instead I held the blade at 30 degrees to the wall and cut the Blu-Tack off.

Holding the blade at 90 degrees, with a damp rag underneath, I scraped a think layer of paint off. Creme cleanser then took off the remaining stain. A wash with sugar soap over hte whole wall then removed any remaining residue. On plastered brick walls, this produced a near new finish. On less solid surfaces it was necessary to repaint (using paint, rollers, brushes and overalls found in the storage shed).

Using the Local Waste Collection


If you have the time you can make use of the local waste collection services. Offer to put out your neighbor's bins and fill them with your stuff in the process. Also I found the local waste transfer station charged for general household rubbish, but paper, plastic, computer, paint and chemical recycling was free. Local councils also have occasional collections for large items.

Pay to Have the Heavy Stuff Taken Away

After you have reused and recycled what you can, there will still be more than will fit in the bin or you can cart to the transfer yourself. You can pay a company to come and take away what is left. This is not cheap, but has the advantage that someone else does the heavy lifting for you.

Shred Records and Erase Computer Media

A major part of cleaning out is deciding what records to keep and what to throw out. As well as several cubic meters of paper records and photos, I had seven computers and thousands of floppy disks, CD and DVD-ROMs to deal with.

Much of the paper records turned out to be empty space and blank pages. Removing papers from plastic sleeves and under filled ring binders made the problem much more manageable.

Photographs were a problem as there is no good way to tell an important one from not. But as with paper records, removing excessive packaging makes the problem smaller.

Paper records which could be disposed of were shredded, where they contained private information.  A medium duty crosscut shredder worked well for this (I found two clogged light duty strip shredders amongst the household items).

Very old computers turned out to be easy to deal with: if the computer would not boot, then I removed any hard disk and put the rest in for recycling (Australia now has a national computer recycling scheme). To make the old hard disks unreadable I hammered a large chisel though the disk platter.

For the four working computers dealing with the user data was an impossible problem.  It was not possible to go through the hundreds of thousands of flies to work out what might be important. So instead I transferred all files to a USB external 2TB drive and a backup on an existing 1TB drive. In a sense this is a form of digital hoarding, just delaying the problem. But this reduces the physical volume of material to be kept, from the size of several large suitcases, to pocket size.

With data copied from the hard disks, I then erased disks, using a special program to overwrite them so the data could not be recovered. These computers were then ready for reuse or recycling.

Dealing with CD-ROMs and DVD-ROMs was also an impossible problem. There was no way to check the contents of hundreds of disks. Instead I recycled the jewel cases and put the disks on spindles holding 50 or 100. This reduced the volume of material to a manageable level. Curiously while some of the Jewell cases had carefully prepared labels listing the contents, all those cases were empty, making them useless.

The thousands of floppy disks were another impossible problem. Those which appeared important were kept (even though there is probably no way to read them).  Surplus hard case 3.5 inch disks I put in a vice and cut thorough  with a hacksaw, to make unreadable. I found that I could pull the magnetic media out of a 5.25 inch disk with two fingers and then feed it into the shredder, but this proved tiring after a few hundred disks. Previously I have used a tape-eraser, which also works on floppy disks, but these appear to be no longer available.

Look to Your Own Hoarding Before Criticizing Others

It is easy to criticize the behavior of others, but all of us in a consumer society are at risk of being hoarders. After the experience of clearing out many cubic metres of "stuff" I found I had a mild form of post-traumatic stress disorder: going into a retail store and looking at all the items stacked for sale I had a panic reaction, thinking of how hard they would be to dispose of.

Wednesday, August 07, 2013

Canberra Not a Finnish Vision

Competitor number 18 Eliel Saarinen Perspective view general Canberra Planning Competition.
Greetings from the National Archives of Australia in Canberra where Dr Robert Bell AM, Senior Curator of Decorative Arts and Design, National Gallery of Australia is speaking on "A capital through Finnish eyes". He is discussing the entry in the 1912 competition for the design for the City of Canberra by Finnish architect Eliel Saarinen, who lost to the design by Walter Burley Griffin and Marion Mahony.

Saarinen placed a railway station at the heart of his design for Canberra. This would have been handy for recent proposals for high speed rail. The text of Saarinen's submission is available from Cornell University (from Australian Archives, ACT, Series A762):

To facilitate an undisturbed growth we must first place the different parts of the town in groups, so that each can grow without encumbering the other. We must moreover set down the plan for the nearest surroundings of the town and choose suitable places for its future suburbs, each with a character of its own.
We have, -
(a) the official town with the Houses of Parliament, the Ministerial Buildings, and all houses which are to surround them.
(b) the university quarter;
(c) the military quarter;
(d) the commercial quarter;
(e) the industrial quarter with its population of workmen;
(f) the quarter for hospitals etc....

Wednesday, July 24, 2013

Finnish Design for Canberra

Dr Robert Bell AM, Senior Curator of Decorative Arts and Design, National Gallery of Australia will speak on "A capital through Finnisheyes", at the National Archives of Australia in Canberra, 5:30pm, 7 August 2013. He will discuss the entry in the 1912 competition for the design for the City of Canberra by Finnish architect Eliel Saarinen, who lost to the design by Walter Burley Griffin and Marion Mahony.

Saturday, June 15, 2013

Designing a Park for the Sydney Baby Boom

Greetings from the Annandale Neighbourhood Park Consultation. This is being held in a disused carpet warehouse in the suburb of Annadale, in the inner west of Sydney. Leichhardt Council has acquired a small parcel of land on the corner of Taylor and Chester Streets, next to an existing small park. The idea is to extend the park along Johnston Creek. Two designs (Concept Plan 1 and Concept Plan 2) by architects Phillips Marler were presented (they designed the nearby Leichhardt Living Street). In attendcne are several Councillors, including Daniel Kogoy

One plan has a part along the creek, which could later be extended. It is proposed to demolish the old carpet warehouse, but retain the concrete slab to support the rubber surface for playground equipment. This will also seal in any contamination which may be under the concrete from previous industry activity.

Both designs look good. My suggestion would be to incorporate a small wetland which would treat water from Johnston Creek, use some on site and return the rest to the creek. Lessons learned from Whites Creek Wetland would allow this to be done at lower cost with less maintenance required.

Apart from parks, other community facilities will be needed for the baby boom and the council should start planning now. One way to provide better facilities at lower cost is ton combine functions and collocate services. The ACT Government provides public libraries collocated at several schools, with the school and public libraries combined in the one building. The latest of these at the Gungahlin satellite town centre, combines a library for the high school, the public, TAFE classrooms and community rooms. Some libraries have government shop-fronts. This is easier in the ACT, where there is no separation between state and local government, but is not impossible in NSW and would provide large savings and better service.

The consultation process itself was interesting, being held in the old carpet warehouse. Leichhardt Council seems to be able to choose interesting locations for their community meetings, the last I attended was in a meeting hall of a former mental asylum. Proposed plans were displayed on and a video projected on the wall. One improvement would have been to record a video presentation and make it available on the council web site, for those who could not attend in person (along with a document).

Such face-to-face consultations are a very expensive process and only a very small fraction of residents can and do attend. It may be much cheaper and more equitable to conduct the consultation purely on-line.

Currently a Park Survey Form is provided, but this is a PDF form which is not very user-friendly and the on-line experience misses out on much of the face-to-face involvement. The form is a 783kbyte download and it appears that it has to be printed out and then scanned in to send back.

Sunday, May 19, 2013

Cocktail Bar in a Shipping Container at Canberra Lakeside

Canberra Lab Walt & Mazz pop-up BarThe Canberra Lab, a collective of Canberra architects, has built a transoportable Cocktail Bar in a shipping container. The unit is cheekly named the "Walt & Mazz pop-up": Walt and Mazz being short for Walter Burley Griffin and Marion Mahony (Canberra's first architects) and "pop-up" being slang for temporary retail store. The bar will be located at Aurora Apartm,ents, Knigston and open from 5pm Fridays and 2pm Sundays, until 9 June 2013.

Thursday, March 21, 2013

Tribute to Walter Burley Griffin and Marion Mahony in Sydney

The Incinerator Art Space is featuring "The Unity of Art and Life - A Tribute to Walter Burley Griffin and Marion Mahony Griffin" in Sydney, 20 March to 7 April  2013. The exhibition the centenary of the arrival of the Griffins in Sydney,  after winning the competition to design the city of Canberra. The exhibition is in the Willoughby Incinerator, one of the few remaining public buildings in Australia designed by Walter Burley Griffin and now a cultural center.

The Unity of Art and Life - A Tribute to Walter Burley Griffin and Marion Mahony Griffin
20 Mar 2013-7 Mar 2013

Leading Sydney designers and architects present new work in a tribute exhibition to mark the centenary of the Griffins’ arrival in Australia in 1913.
A show at the Burley Griffin designed Incinerator Art Space in Willoughby, “The exhibition is a tribute to the Griffins rather than a show about them,” says curator Dr Mark Stiles. “A number of other exhibitions on during the year, especially in Canberra, will cover the Griffins' lives and work in detail. 
“In contrast The Unity of Life and Art will respond to the Griffins' ideals by presenting work made in the same spirit,” he says. “The Griffins brought the principles of the Arts and Crafts movement with them when they came to Australia - truth to materials, respect for handicraft, honesty in purpose and simplicity in design - and it is these principles that the exhibition also seeks to honour.
“As well as architecture and town planning the Griffins' work covered landscape architecture, furniture and lighting design, and draftsmanship and illustration. The Unity of Life and Art will cover a range of creative practice nearly as diverse as the Griffins' own.”
For further information regarding the show, contact Mark Stiles on markstiles49@gmail.com or 9660 1158

Saturday, March 09, 2013

Sydney Python Meeting at Atlassian Sydney

On Thursday I attended the monthly meeting of SyPy, at at Atlassian's Sydney offices. This was a well run user group style meeting, with free drinks and pizza before the talks and just enough formality to keep things running smoothly.  There were two main talks and a number of lightening (five minute) talks. PyPy use the clever approach of listing short speaking slots on their meeting booking page as sub-events with one ticket, to simplify the organization: if you want to give a short talk you simply see if a speaking slot is free and reserve it.

The first main talk by David Lockwood gave an excellent overview of MOOCs and how they could be of use to Python programmers. There was also plenty of good advice on which were the better MOOC consortia and where these Massive Open Online Courses were headed generally. David looked at udacity, edX, Coursera and Class Central. The last of these is a relatively new course aggregator, providing an index to courses available from the different consortia. I was relieved that David rated edx highest for course quality (my own institution, the ANU recently joined edx and I am intending to contribute a MOOC on ICT Sustainability). David commented that Python was very suited to implementing MOOCs, but did not go into detail (this would be a good topic for a later talk). He recommended Harvard edX CS50x: Introduction to Computer Science and MIT edX 6.00x: Introduction to Computer Science and Programming. He commented that MOOCs are about "just learning", not chasing a certification, although I think that level of idealism will soon change. The MOOCs are currently free to take part in, but a show of hands indicated that about 30% of the audience would be willing to pay for a MOOC.

Samuel Marks considered that Stanford's open-source software for MOOCs Class2Go would be useful, but needed some more time to mature. I see there is an Introduction to Class2Go Course. One difficulty I have had with edX is a lack of information about how it is implemented and how to construct courses. 

After David, I gave a short talk on "MOOCs with Books" (after a talk on the same topic at the Sydney Educational Technology  Group).


Samuel Marks talked on "OAuth2: How I Learned to Stop Worrying and Love stateless deployments". This included a critique of the way the relevant standard was written (rfc6749) and the difficulty of interpreting ACSII art diagrams.


The last presentation was on a proposal for the open source community to sponsor young professionals to attend international conferences. The speakers and attendees then adjourned to a nearby pub for more discussion.

Even without the free food and good talks, it was worth attending just to see Atlassian's offices in the historic former Bank of New South Wales head office building at 341 George Street, Sydney. You are escorted by Atlassian staff through huge bronze doors and walk through the marble banking hall to the lifts. Atlassian's offices upstairs are not quite as grand, but the polished floor of the original bank offices remain.


Friday, March 01, 2013

Designs for Canberra on Display at National Archives in Canberra

After  Professor Vernon's talk "Recording a Vision", I toured the exhibition "Design 29 and the making of Australia’s national capital" at the National Archives in Canberra. This shows Griffin's original winning entry for the design of the city of Canberra, along with other finalists.

The renderings by of Canberra are works of art in themselves, as well as being significant to Canberra's history and landscape architecture. This is a rare opportunity to see them in context. Unfortunately there are problems with the way the exhibition has been presented.

The information signs are on brushed shiny metal and angled so that the spotlight reflect off the surface, making the all but unreadable. Also tablet computers have been provided to see a virtual overlay of the old drawings.

Holding up a tablet computer is uncomfortable and clumsy. Having people bending backwards, trying to peer over their glasses at the computer screens is insulting to the work of the artists. Smaller screen devices (5 inch) would have worked better, or a fixed touch screen (as used elsewhere in the archives exhibitions). But with that slight quibble this is an excellent exhibition.