Lyn Stephens, Director of the
Australian Centre for Dialogue Project dropped in on Friday. The project's aim is to provide facilities people to discuss issues of public interest. Lyn wanted to see how technology could help foster discussion, both in real and virtual spaces, so visited me at the
ANU College of Engineering and Computer Science.
Purple Pickle
First stop was the
Purple Pickle Cafe. Located in the sports building opposite the engineering building, this provides an informal place for people to meet and discuss ideas. The Cafe is serviced by the university wireless network, so hand held computers can be used. But this is primarily a place for people to people communication. The lack of walls allows people to have seemingly chance encounters which would not be feasible in offices or meeting rooms. A similar function is carried out by
Aussies Café in Parliament House.
N101Next stop was the famous room N101, the seminar room shared by the
Research School of Computer Science and the
CSIRO ICT centre. This is in the purpose designed
Computer Science and Information Technology Building. Room N101 has been the location for
numerious seminars, some of which have changed the direction of the computer industry, the Austrlaian government and society. Some events were Senator Lundy's
Public Sphere #1 – High Bandwidth for Australia, and
BarCamp Canberra 2010.
The room is shaped like a wedge of lemon, with the point cut off. There is floor to ceiling glass around the curve and doors allowing events to flow out into the gardens. For formal presentations, chairs are arranged in curved rows focusing on the front wall.
The front wall was previously painted white, with three video projectors forming a wall to wall floor to ceiling high resolution
Access Grid node. However, the access grid proved inflexible for general use and has been replaced. At the same time a small platform at the front of the room has been removed, making a completely flat floor.
N101 is now equipped with a standard unviersity computer console and screen. This provides a computer linked to a video projector which can be used to present and to also record a podcast (using ANU's bespoke
Digital Lecture Delivery System). There are microphones on the ceiling to record audio, along with whatever is projected.
The built-in computer can also access the
ANU's Wattle Learning System, allowing the same materials which students use individually on their own computers to be displayed to a group. This includes the
Moodle Learning Management System used for providing content and hosting text based forums. There is also access for webinars (web based video and audio real time conferences).
One important aspect of N101's setup is that the
same software used for education can also be used for a conference, or for a dialogue. This removes the need to find, install, learn and maintain special software. The same technical support staff who look after the software for the learning system can also support seminars, conferences and dialogue sessions.
On the day Lyn visited a software engineering workshop was taking place, so the furniture was arranged seemingly randomly, with groups of students clustered around wireless laptops, while some used the main screen to rehearse a group presentation. The most important technology in the room is invisible: the wireless networking.
CIST Common RoomNext stop was the CIST staff room. This is a wedge shaped room, the mirror image of N101, on the opposite side of the building. It is usual for the catering for an event in N101 to be provided in the common room. This provides a break from the formality of the seminar room.
A quirk of the design is that there are two septate doors next to each other labelled "ANU" and "CSIRO", but with both doors leading into the same room. The room is mirrored with the CSIRO kitchen on one side and ANU on the other and no physical barrier between. This allows the two organisations to have their own "space", but to literally meet in the middle. A similar subtle form of zoning is now used in learning commons at universities to mark areas for different purposes, without using walls.
Ian Ross Building
Next to the CIST Building and linked by a bridge is the Ian Ross building, which is notable for its passive cooling and movable wall partitions. The ground floor has a space which can be divided in different ways as required, although the new trend is to divide spaces with glass, rather than opaque partitions. The building also holds a Graduate Teaching Room, with the same computer console as N101 and modular tables. The tables can be arranged in rows like a classroom, but are usually arranged cabaret style, for groups of six students.
Engineering Building
Across another link bridge and last stop on the tour was the Engineering Building. This has a lecture theatre equipped with a power point for each seat, along with the same type of wireless network and computer console as N101.
Floors for the FutureAlso I showed Lyn a sample of
 Cable Management Flooring
. While wireless data communications can now be mostly used for data, there is still a need for cables for power in a room. Instead of having fixed locations for wires, these can be run anywhere under the raised floor panels. The panels can also be laid over an existing floor, allowing old buildings to be refurbished.
Flat Floors and Straight Walls WorkThe engineering buildings at ANU do not look as exciting as some meeting venues, such as the interactive and multimedia environment used at Greenbuild 2010. Susan S. Szenasy in "
Luminous Buildings, Sleepy Rooms" describes this as
a "theatre-in-the-round" with visuals projected on a cube hanging from the ceiling. However, Sean Penrith pointed out some flaws in this design in "
Greenbuild 2010: EPS Goes TED", with the presenters having to walk and turn to face the audience completely surrounding them, while on a narrow raised platform. They also have to pass one hand held remote control for the projection system between multiple presenters. Rooms such as ANU's N101 provide a practical flexible space. The flat floor, a wedge shape and a well equipped multimedia console, provide for traditional presentations and group interaction.
ps: Build a LibraryOne aim of the Australian Centre for Dialogue Project is to build a landmark building beside Lake Burley Griffin, near Questacon and the National Library. This is the same location proposed by the
Australia Forum for a meeting centre. The two projects are seeing how they can achieve common aims and incorporate online technology to provide meeting facilities beyond a building in Canberra.
One aspect of the proposed location which neither project seems to have incorporated is the adjacent
National Library of Australia (NLA). This is one of the world's leading centres in the use of computer based systems for interacting with the public. The NLA was key to the implementation of web sites for the Australian Government, hosting the first government "home page". The library runs regular computer enhanced events and also interacts with the public directly online.
The library is also seen to be at arms length from the Parliament and so could host public discussions, free from the perception of government interference. This is a traditional role for libraries, as dramatically demonstrated by the
Bibliotheca Alexandrina, which played a part in the recent overthrow of the Egyptian government.
 The ‘Westside @ Acton Park’ is a shipping container building in Canberra's Acton Park, designed by Cox Architecture and Murtagh Bond Engineers. This is four shipping containers high (not as tall as ANU Laurus Wing of Ursula Hall, which is six containers high). Westside is to be a cultural centre run by by Stomping Grounds Collective. Hopefully it will be more successful that the ACT Government's previous venture on this site, which was to be a futsal stadium, but was not used.
 The building consists of a steel frame supporting the roof and stairs, into which shipping containers have been stacked three high. This differs from typical shipping container buildings where the containers themselves support the roof and stairs. Having a separate frame provides more flexibility in what containers can be used, as they do not have to hold up the building. This also allows the containers to be interchangeable, much like the concept (never implemented) for Le Corbusier's Unite d’Habitation.
 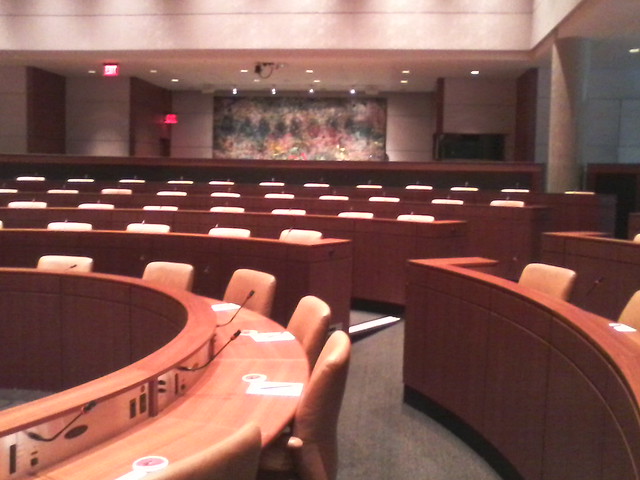 One use mooted for the convention centre was dialogue. In August I visited the Morris J Wosk Centre for Dialogue at Simon Fraser University in Vancouver.This is a purpose built room, which wile impressive, I suggest is too inflexible in design to be viable for Canberra. The dialogue room is circular with stepped seating and translation and electronic voting facilities for each seat. While excellent for its intended purpose, such a room is not suitable for conference presentations and other uses. A rectangular room with a flat floor could have temporary seating installed for this and other purposes. Delegates could now be expected to arrive with their own wifi equipped devices for translation and e-voting.
